Lipah Hills
Five residences, one philosophy

Villas and apartments, from € 130k.

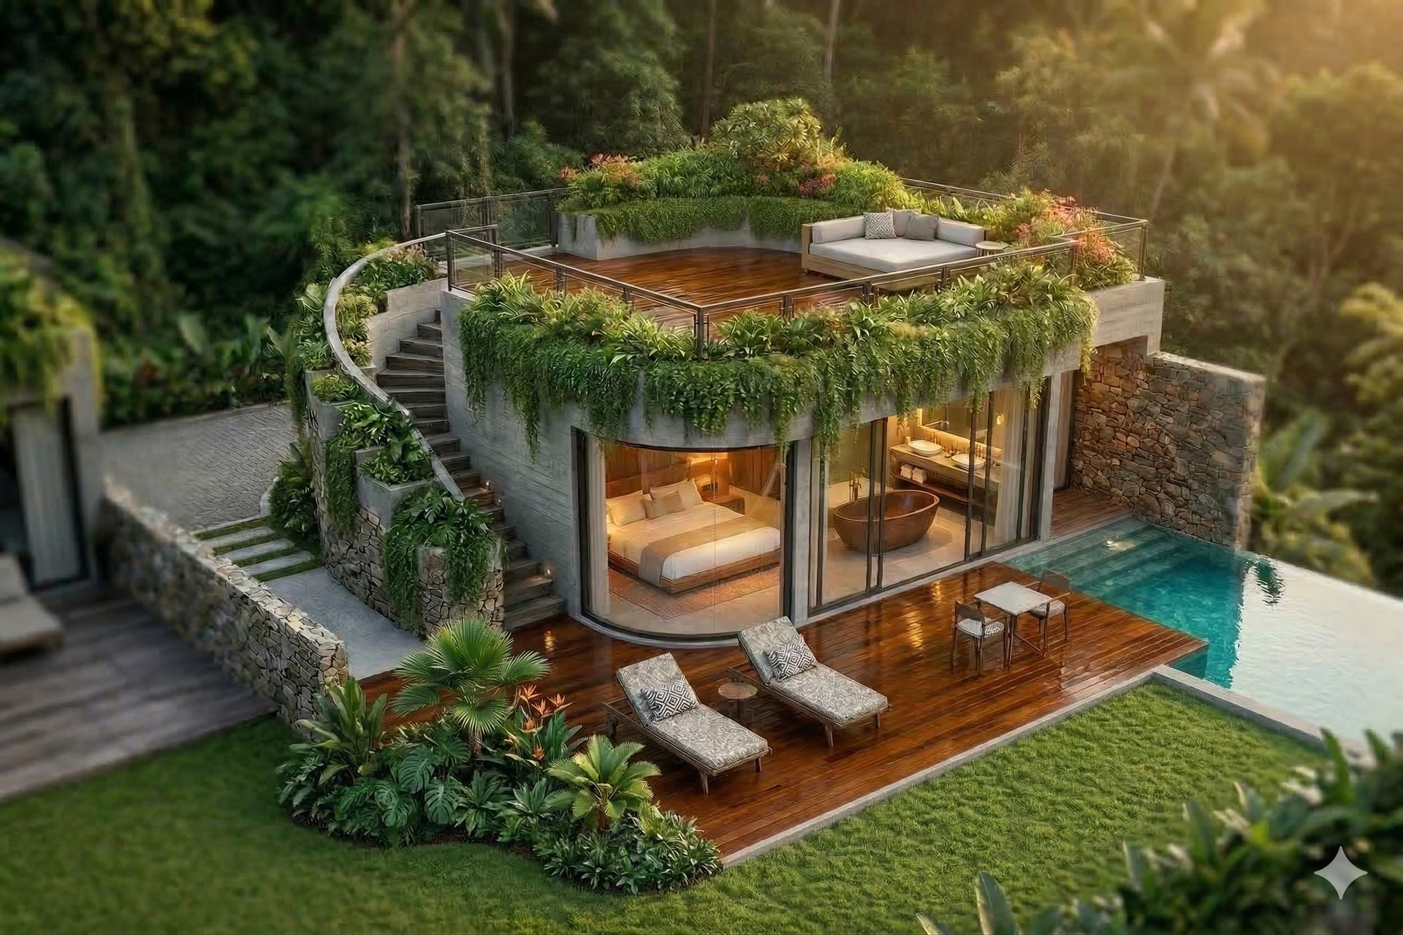
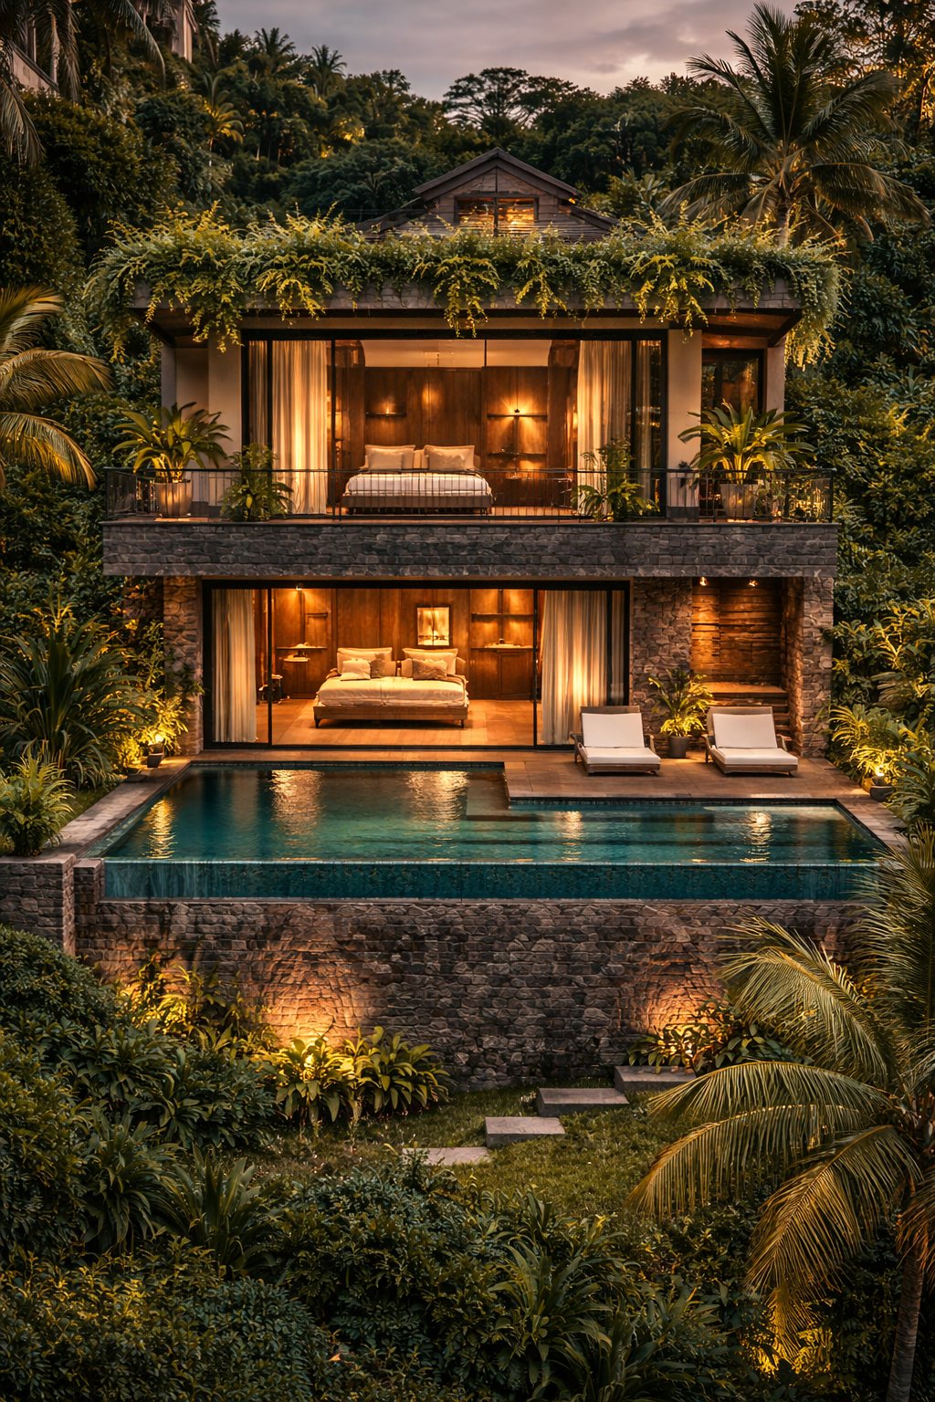
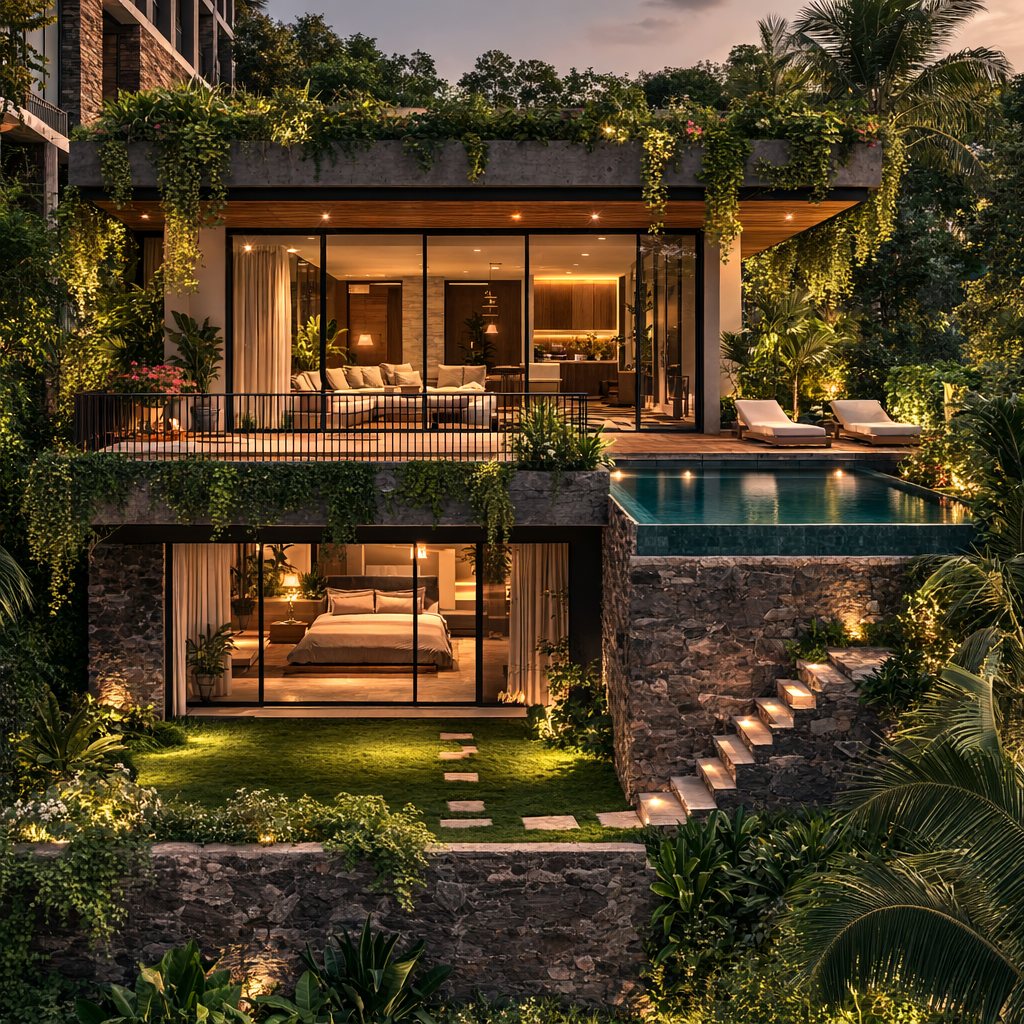
Five residence types by Popo Danes, each terraced into the hill with natural materials, modern comfort and an uncompromising connection to the Indian Ocean. Every owner shares in the resort total revenue.

Total floor area

3,409

square metres

Total units

41

apartments and villas

Deluxe rooms

33

at 34 sqm each

Suite rooms

3

at 44.5 sqm each

Five residence types

From a 34 sqm deluxe to a 112 sqm two bedroom villa

Each residence comes fully furnished, fully managed and pre integrated into the rental program. Owners share in the resort total revenue regardless of their own unit occupancy.

Deluxe roomApartment33 units

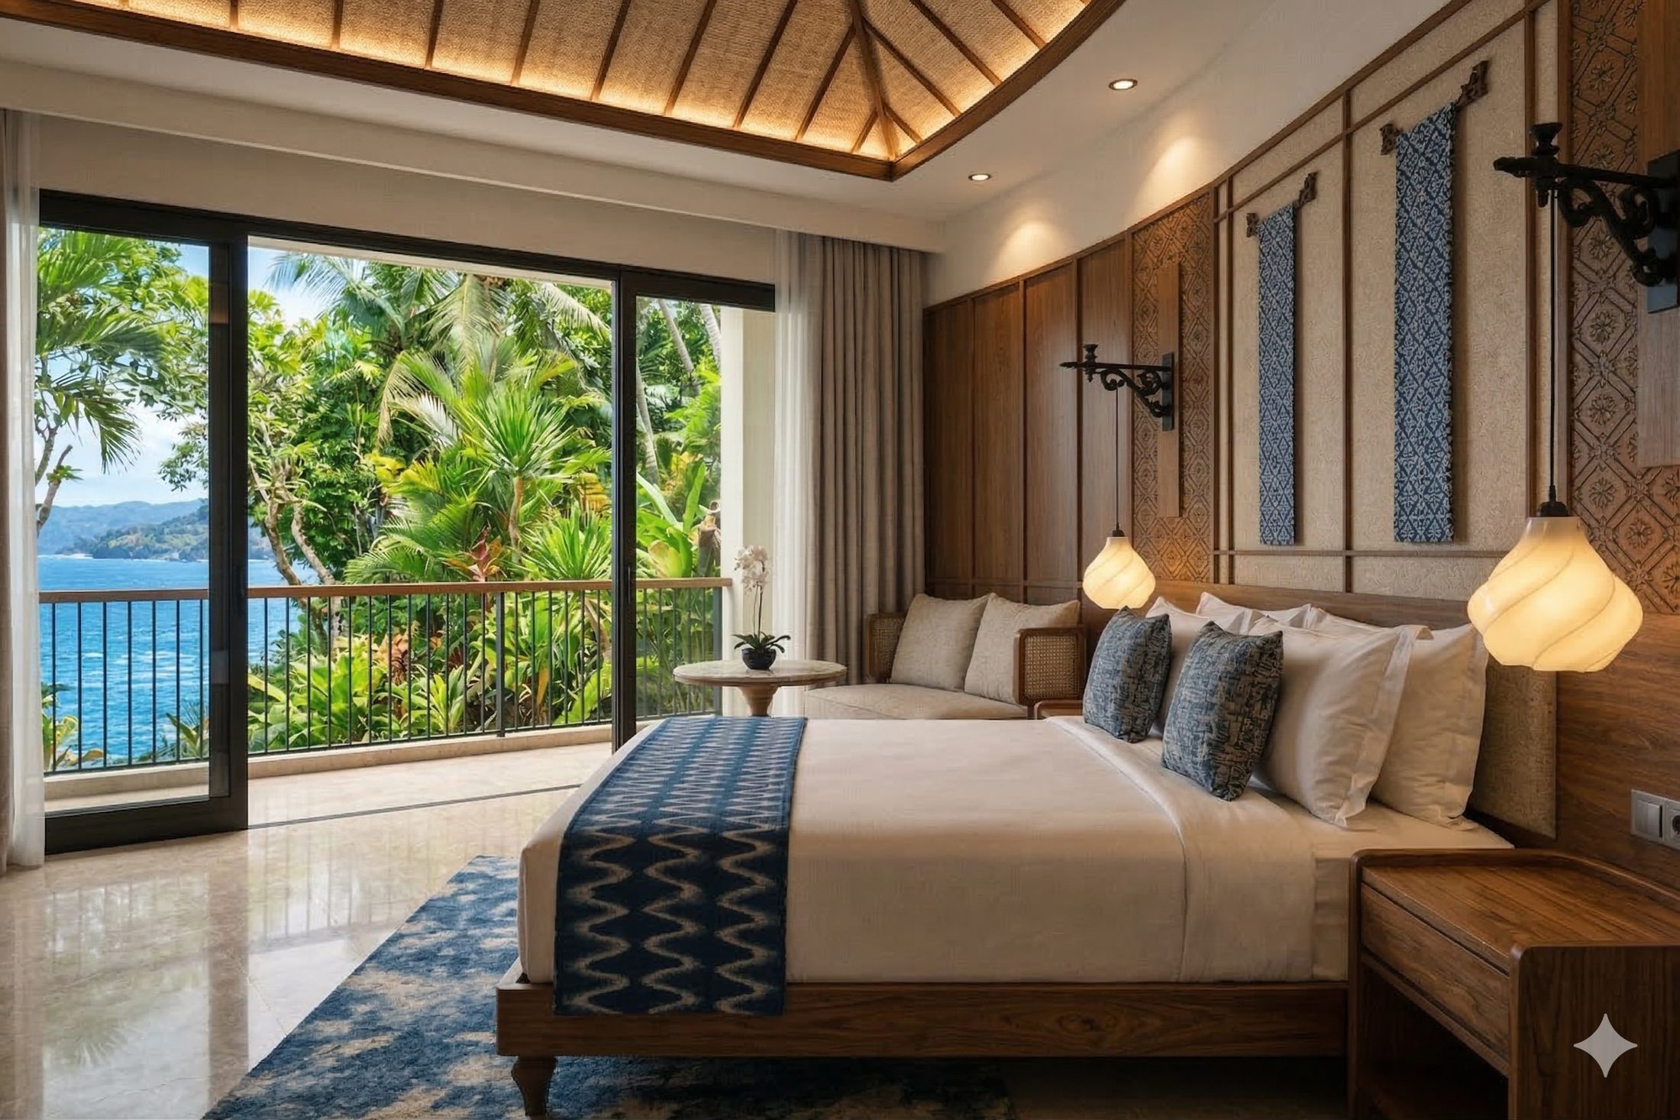
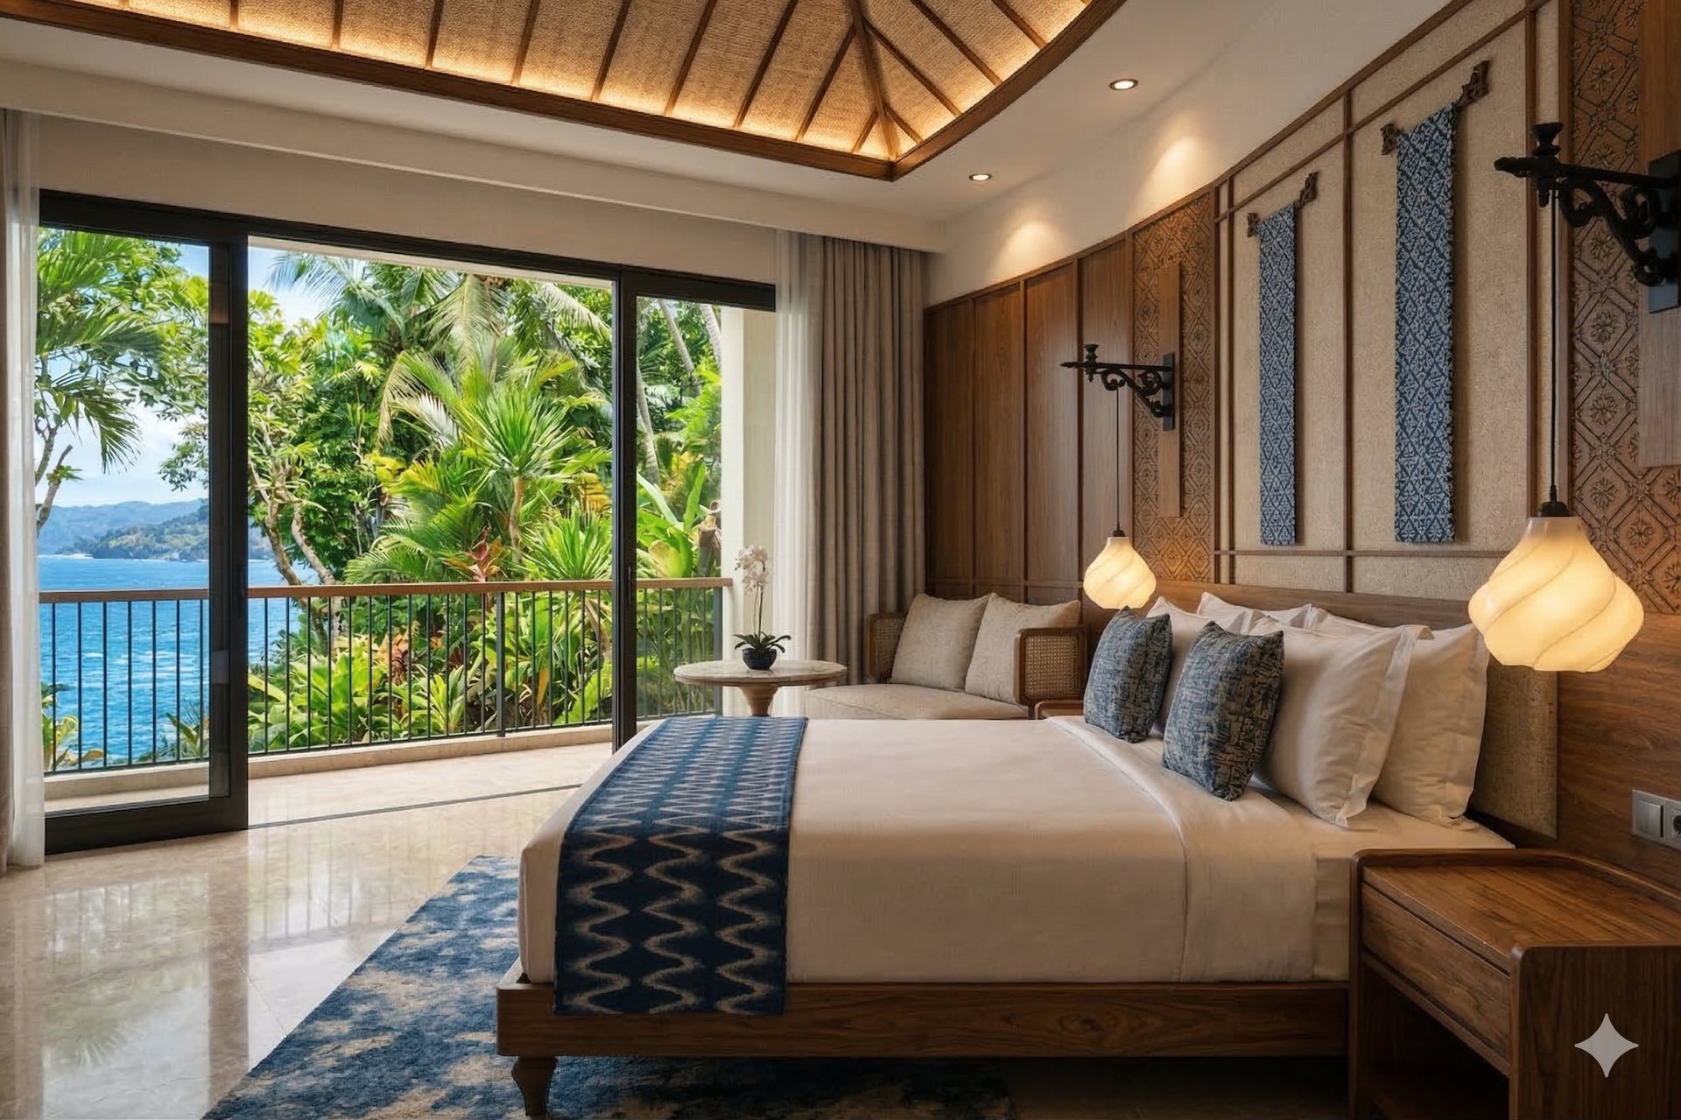
Deluxe room

Garden or partial ocean view

Size
34 sqm
Bedrooms
1
  • 34 sqm indoor with private terrace
  • King size bed, walk in shower with rain head
  • Resort pool, spa and restaurant access included
  • 33 units across multiple floors of the main building

From

€130,000

leasehold 30 plus 20 years
Inquire
Suite roomApartment3 units

Suite room

Direct ocean view, premium suite

Size
44.5 sqm
Bedrooms
1
  • 44.5 sqm with full ocean facing terrace
  • Bath tub at the window, premium furniture package
  • Higher floor, panoramic view across Lipah Bay
  • Only 3 suites in the entire resort

From

€144,000

leasehold 30 plus 20 years

Inquire
One bedroom villaVilla3 units

One bedroom villa

Standalone villa with private pool

Size
37 sqm
Bedrooms
1
  • 37 sqm indoor plus private outdoor pool
  • Alang alang thatched roof, Popo Danes signature design
  • Outdoor shower and a covered dining pavilion
  • 3 standalone villas in the lower terrace

From

€189,000

leasehold 30 plus 20 years

Inquire
Two bedroom villa, type AVilla1 unit

Two bedroom villa, type A

Largest villa, two ensuites, private pool

Size
112.5 sqm
Bedrooms
2
  • 112.5 sqm indoor, the largest residence in the resort
  • Two ensuite bedrooms with separate living and dining
  • Private pool, outdoor lounge, full kitchen
  • One unit only, best fit for families or couples plus guests

From

€225,000

leasehold 30 plus 20 years

Inquire
Two bedroom villa, type BVilla1 unit

Two bedroom villa, type B

Premium hilltop, ocean panorama

Size
82.4 sqm
Bedrooms
2
  • 82.4 sqm indoor on the highest hilltop in the resort
  • Compact two bedroom layout with large pool deck
  • Ocean facing infinity pool, the best view in the project
  • Premium membership across all Ayo Uma Resorts

From

€260,000

leasehold 30 plus 20 years
Inquire

Floor plans

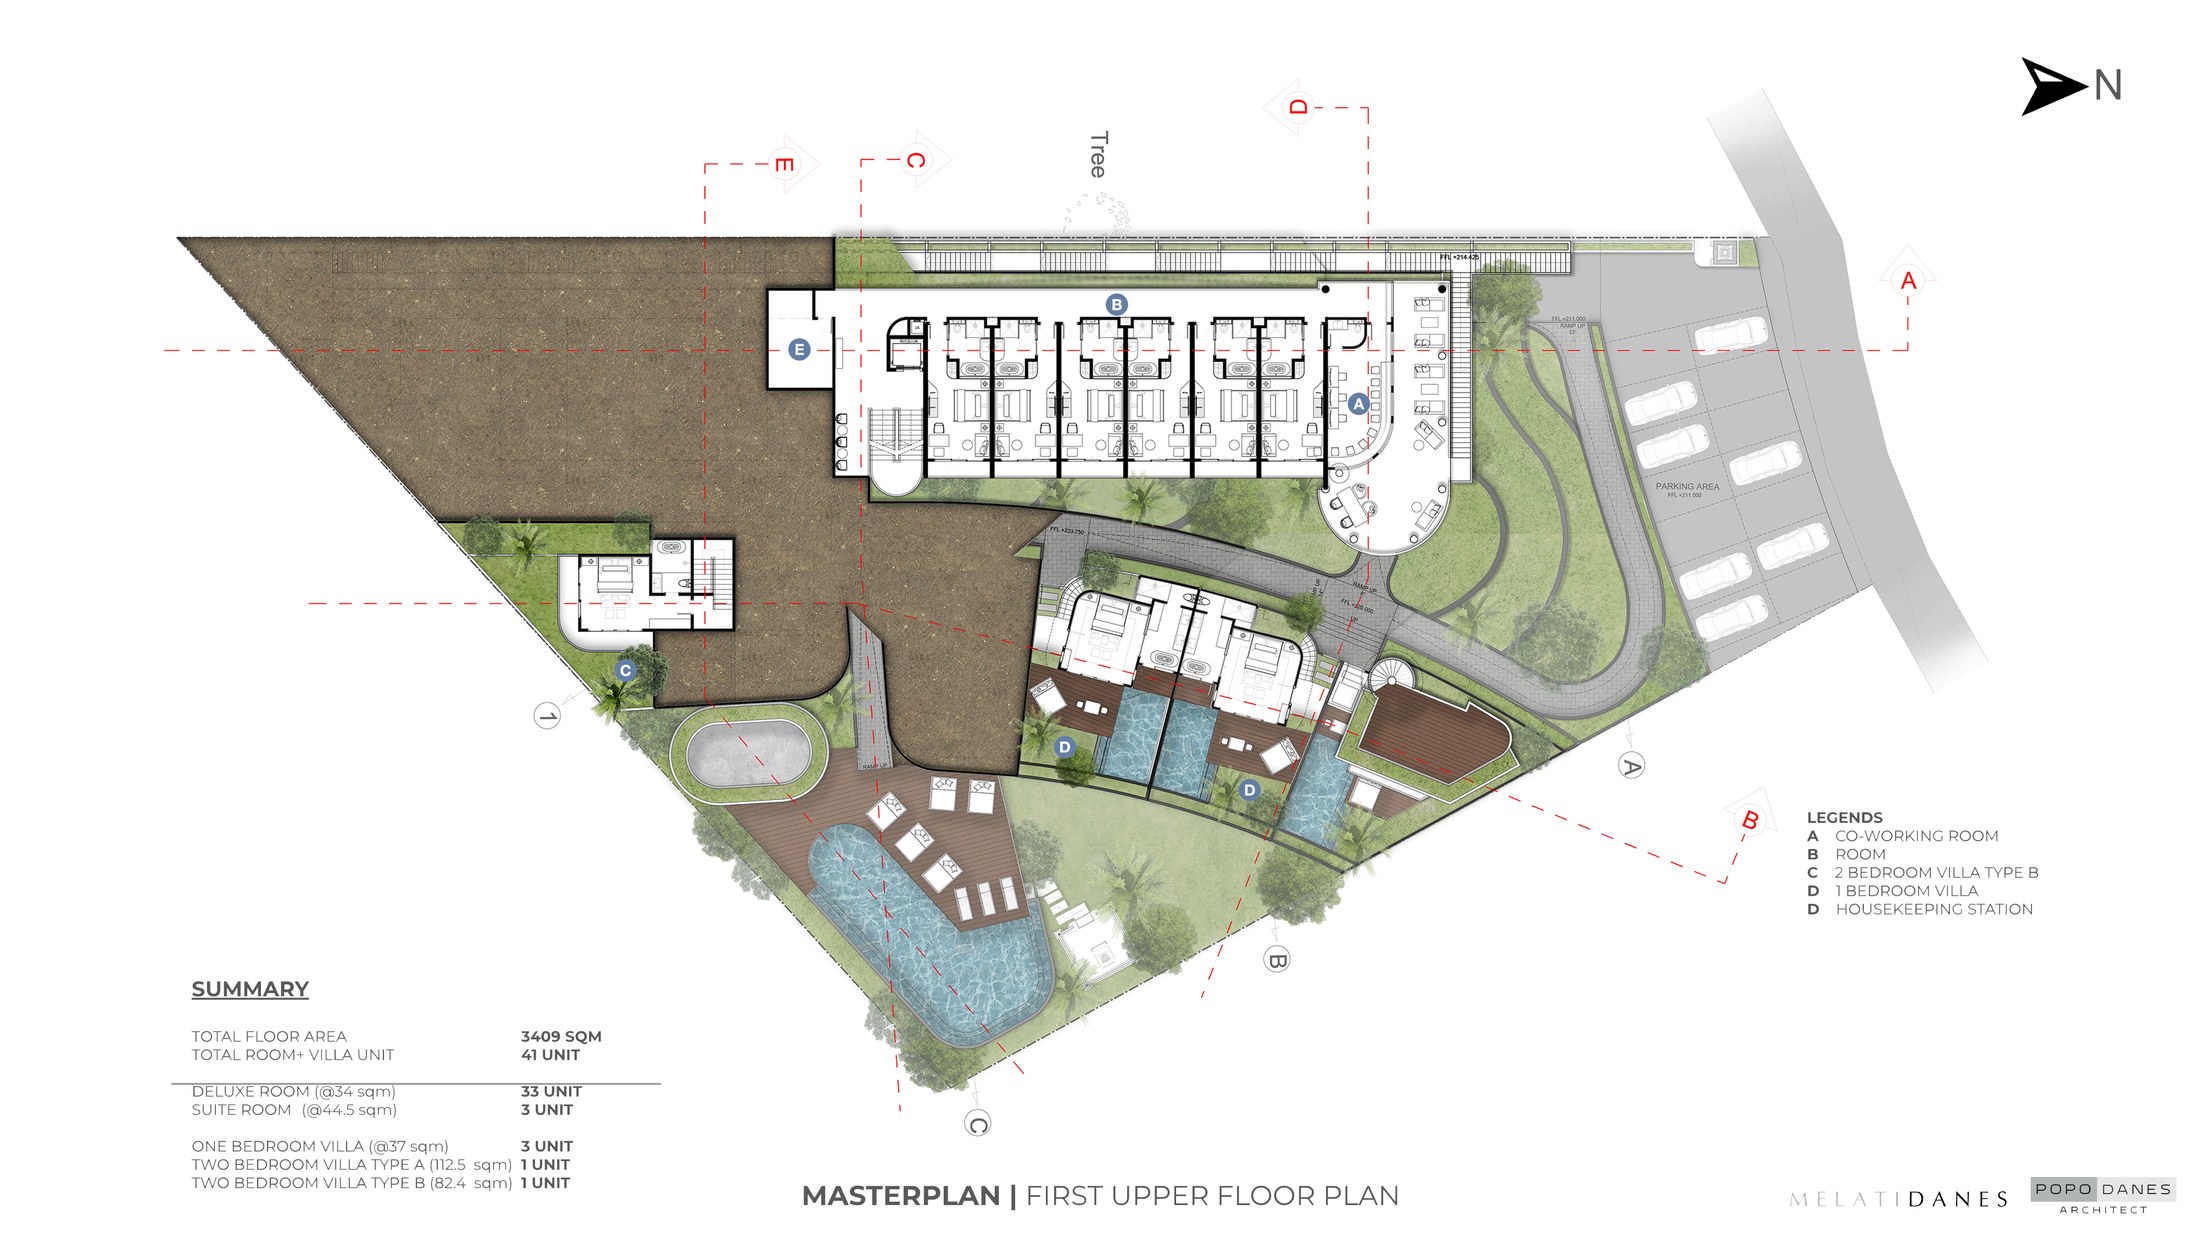
Every level and every residence, drawn out

The complete set of architectural drawings from Popo Danes Architects, in collaboration with Melati Danes. Tap any drawing to open it full size.

Building levels

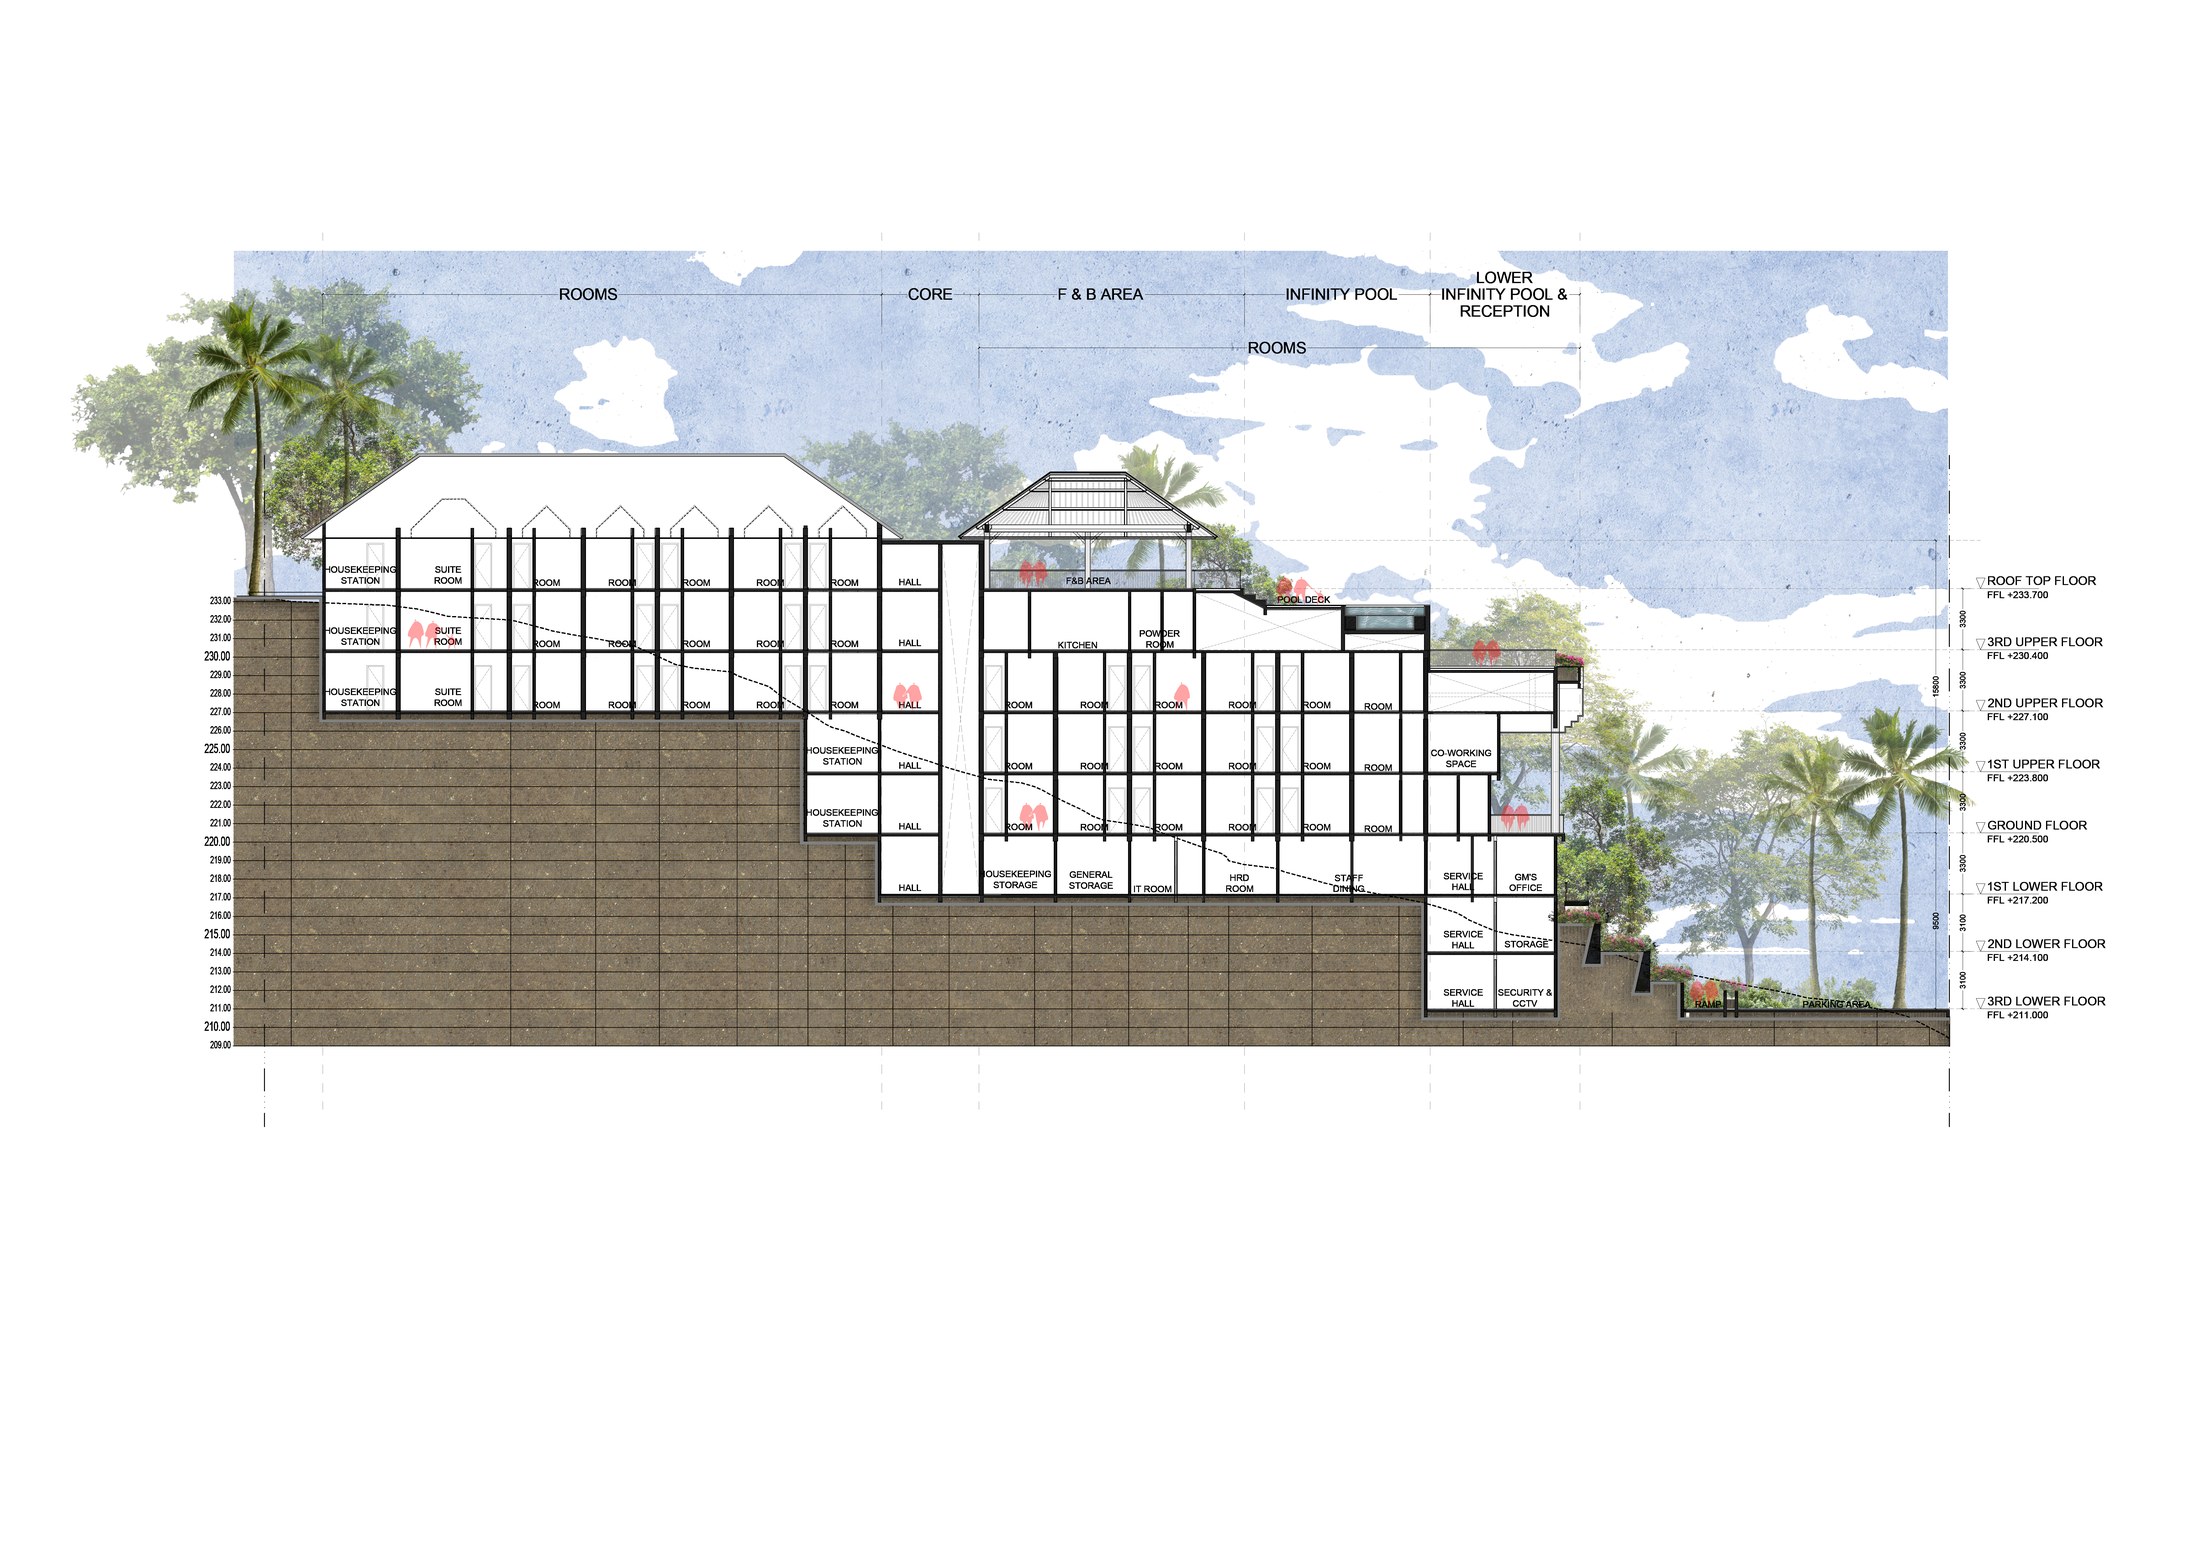
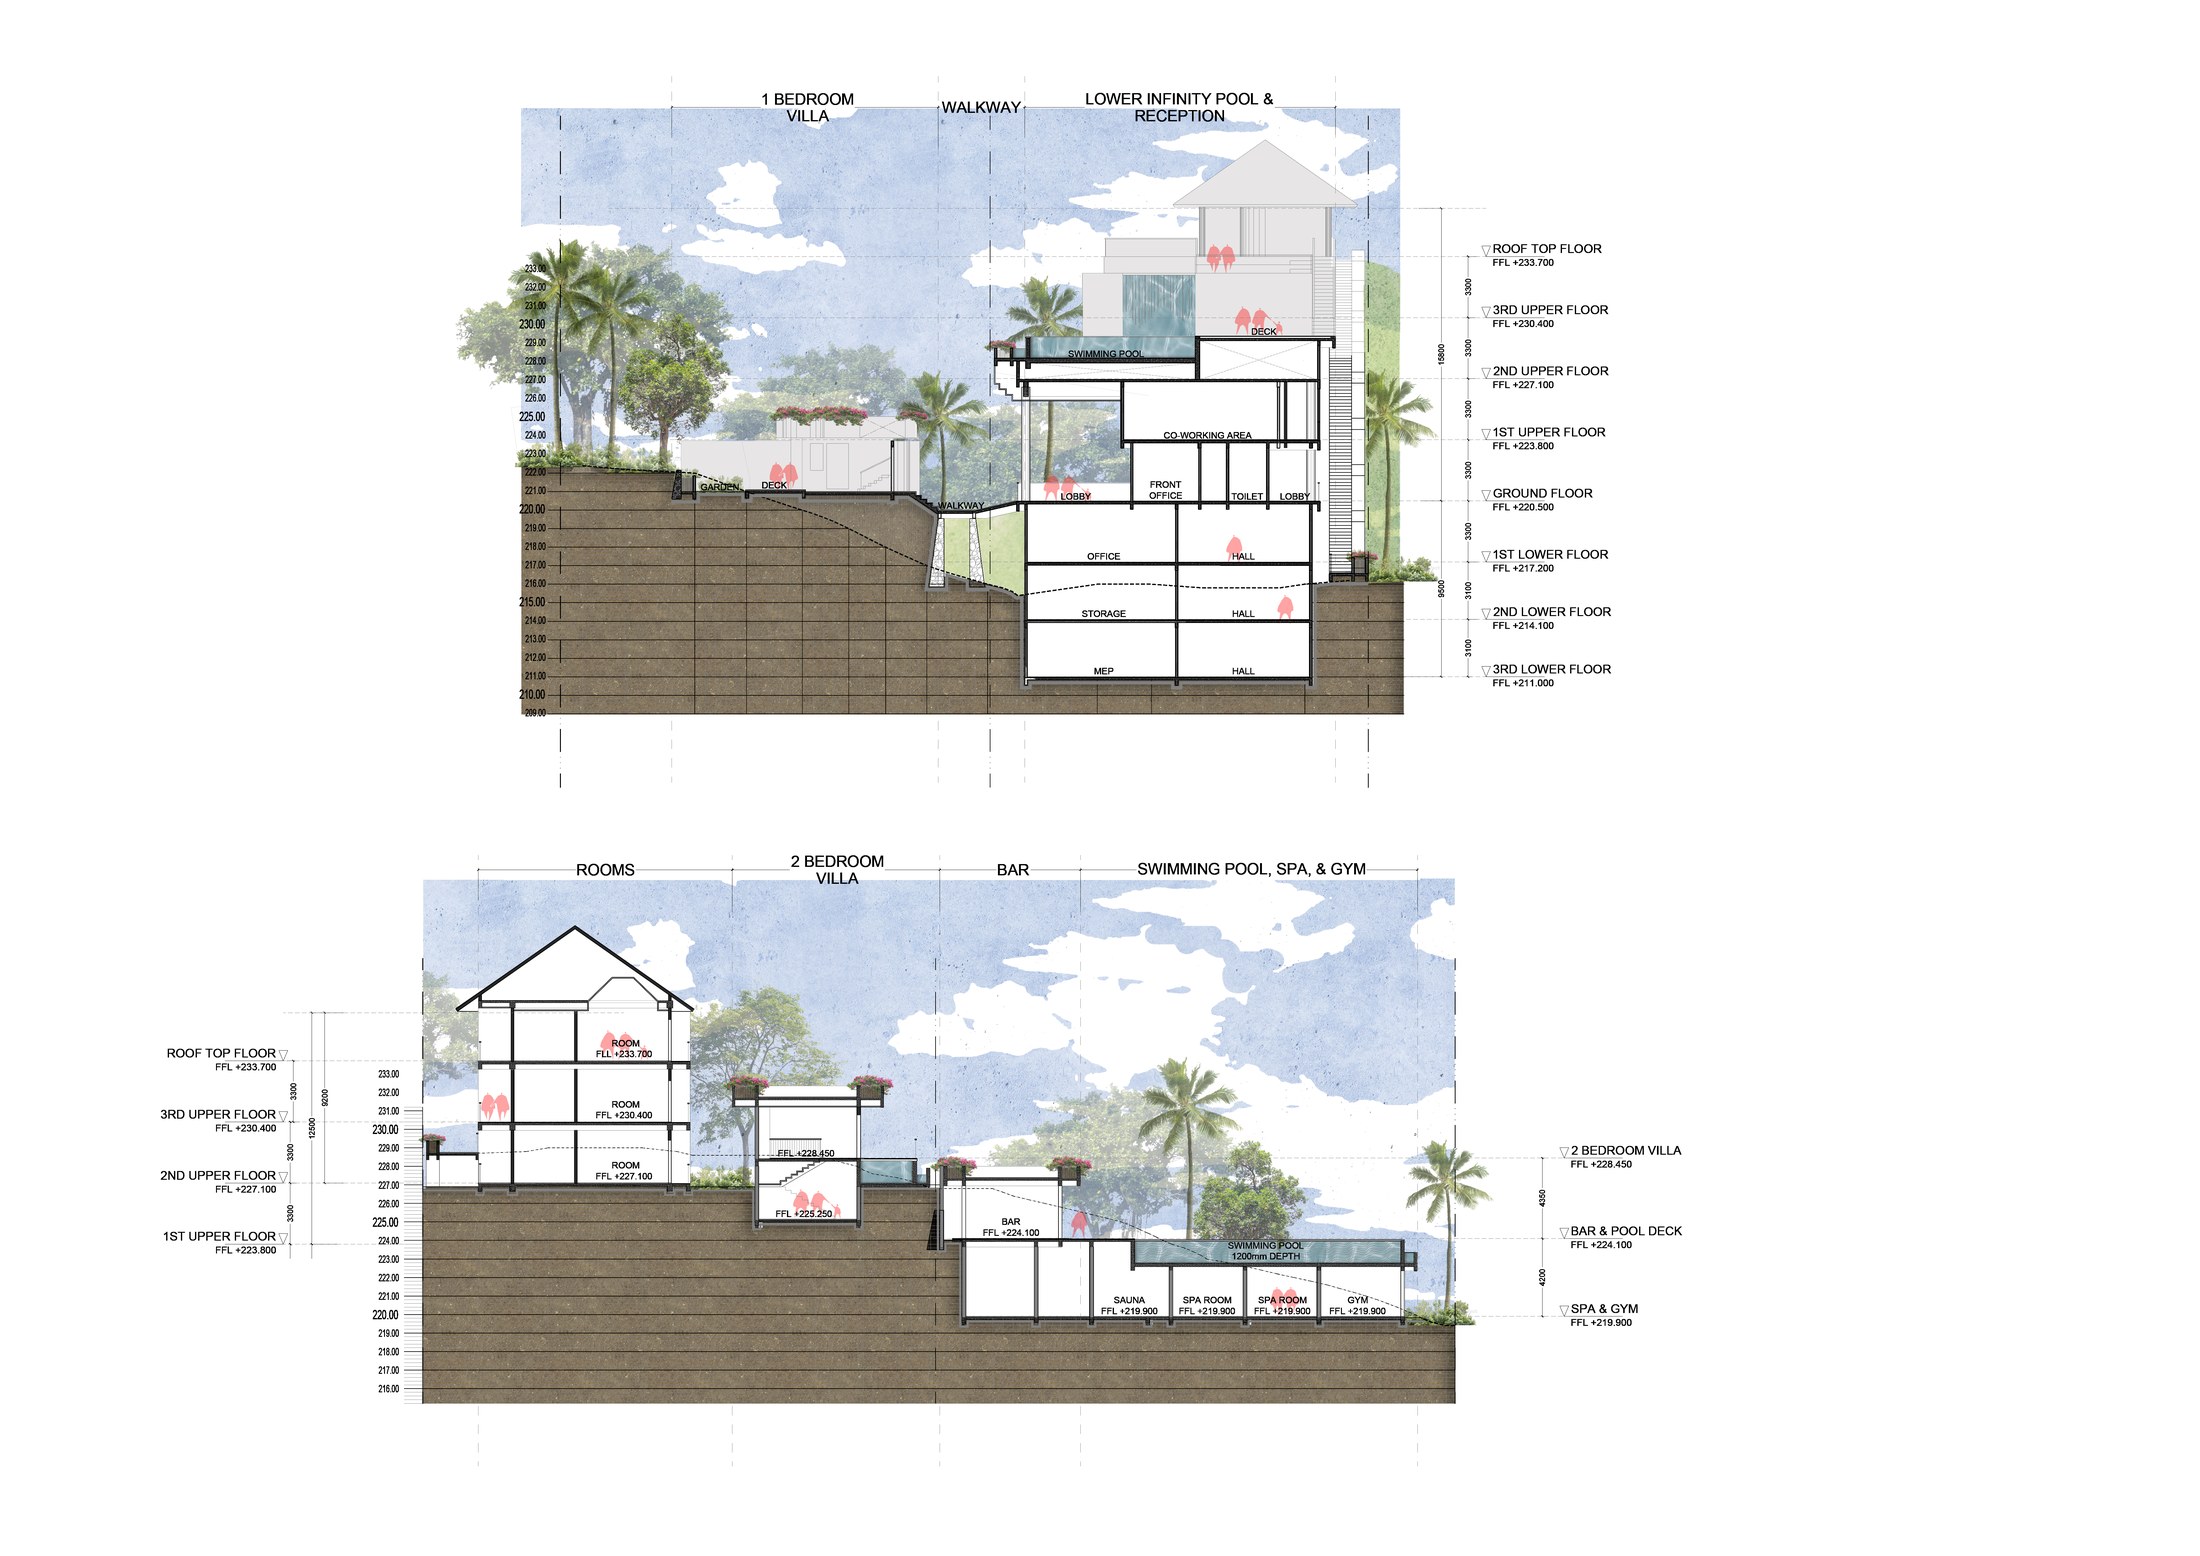
Eight levels stepped into the hillside, top to bottom.

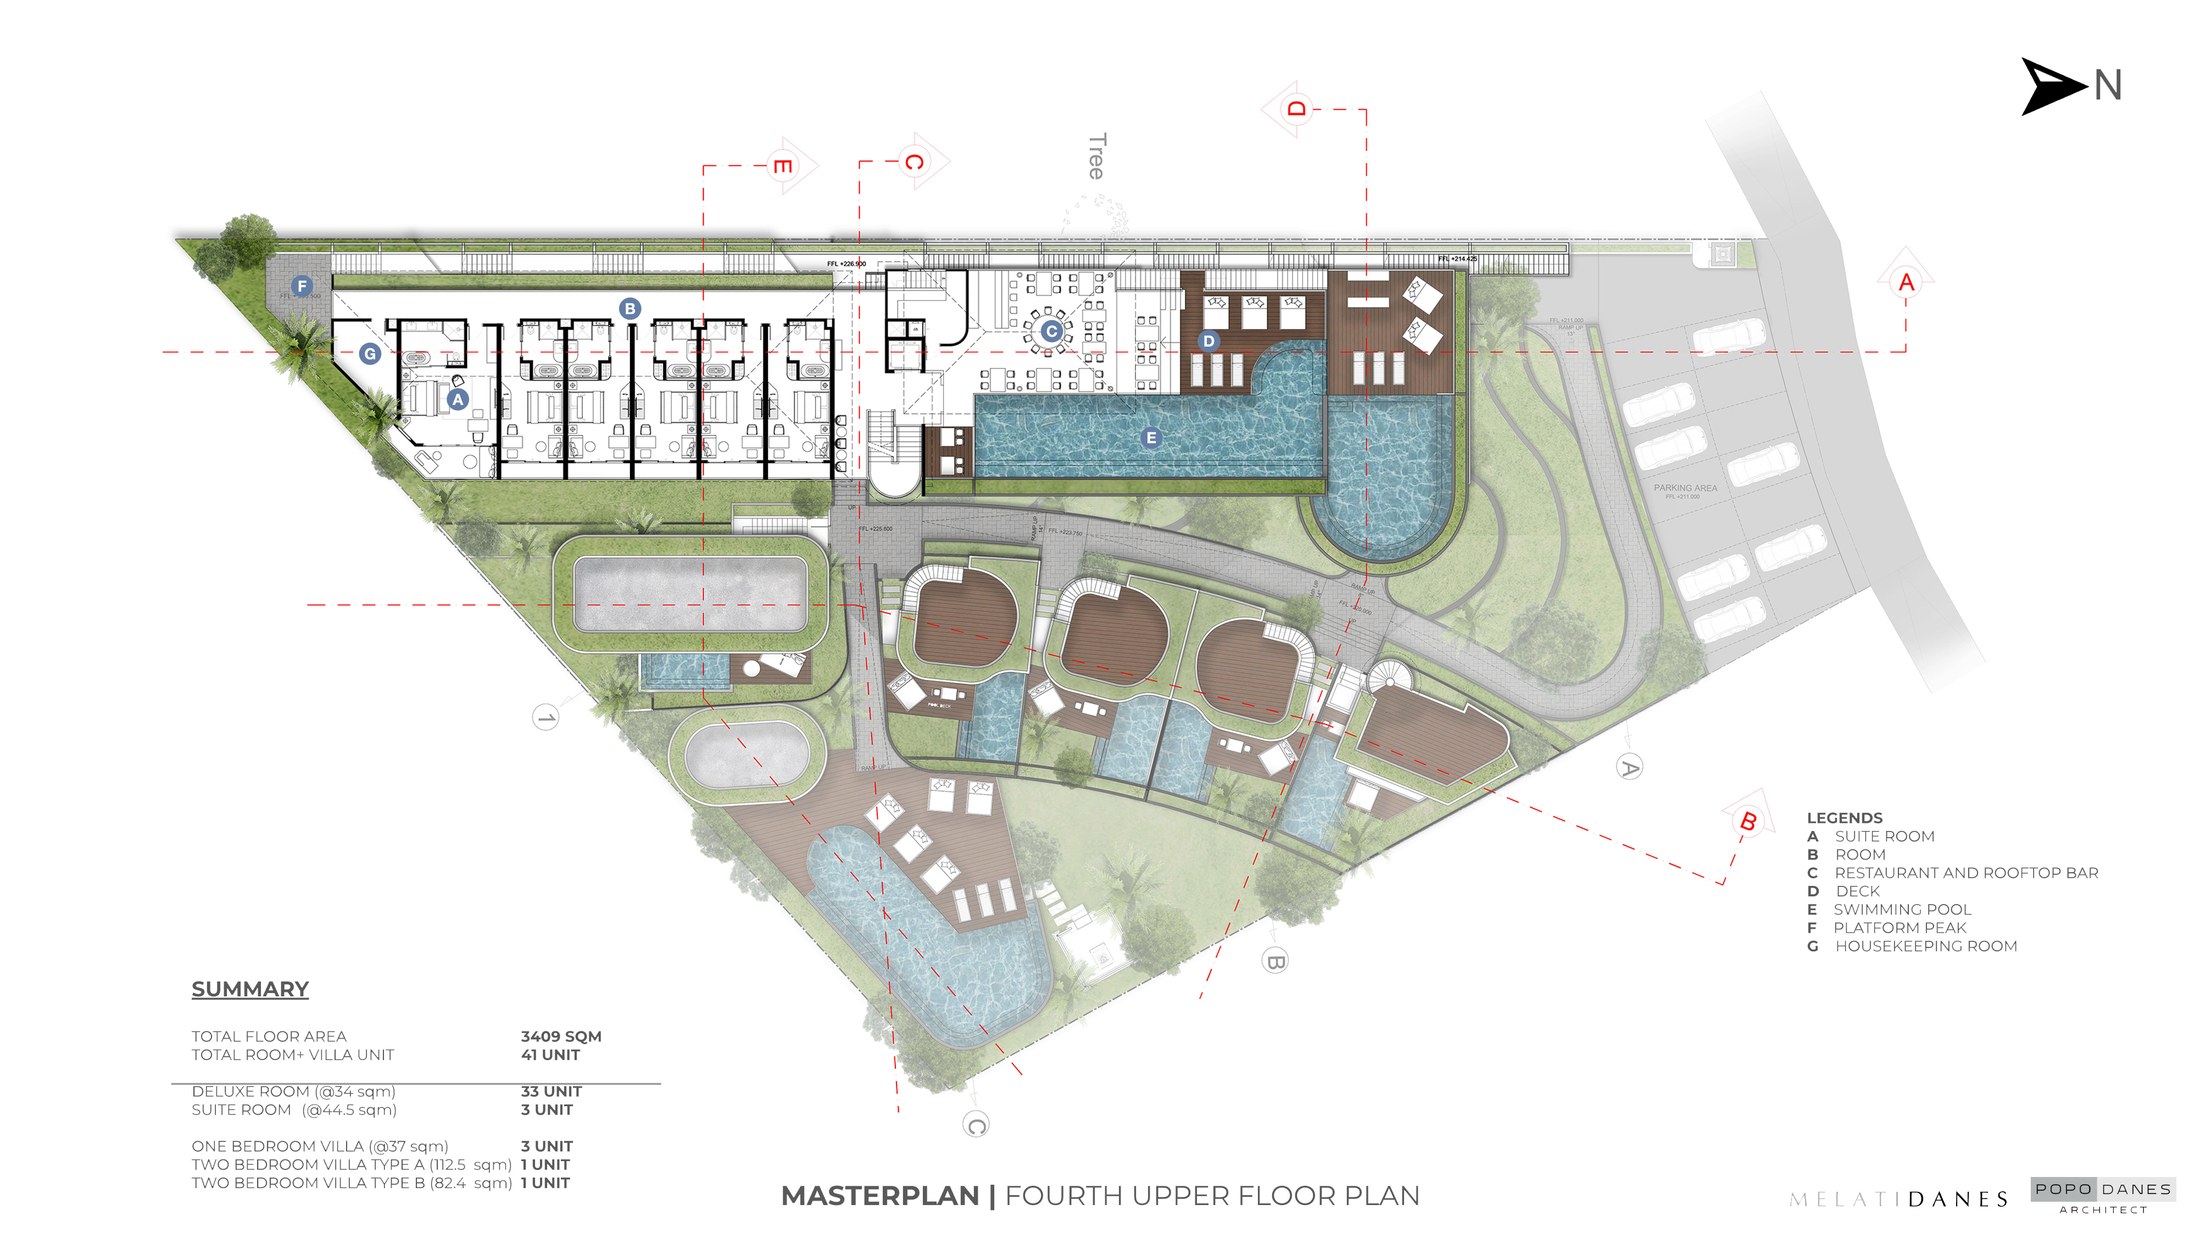
Fourth upper, floor plan

Fourth upper

Restaurant, rooftop bar, swimming pool, platform peak

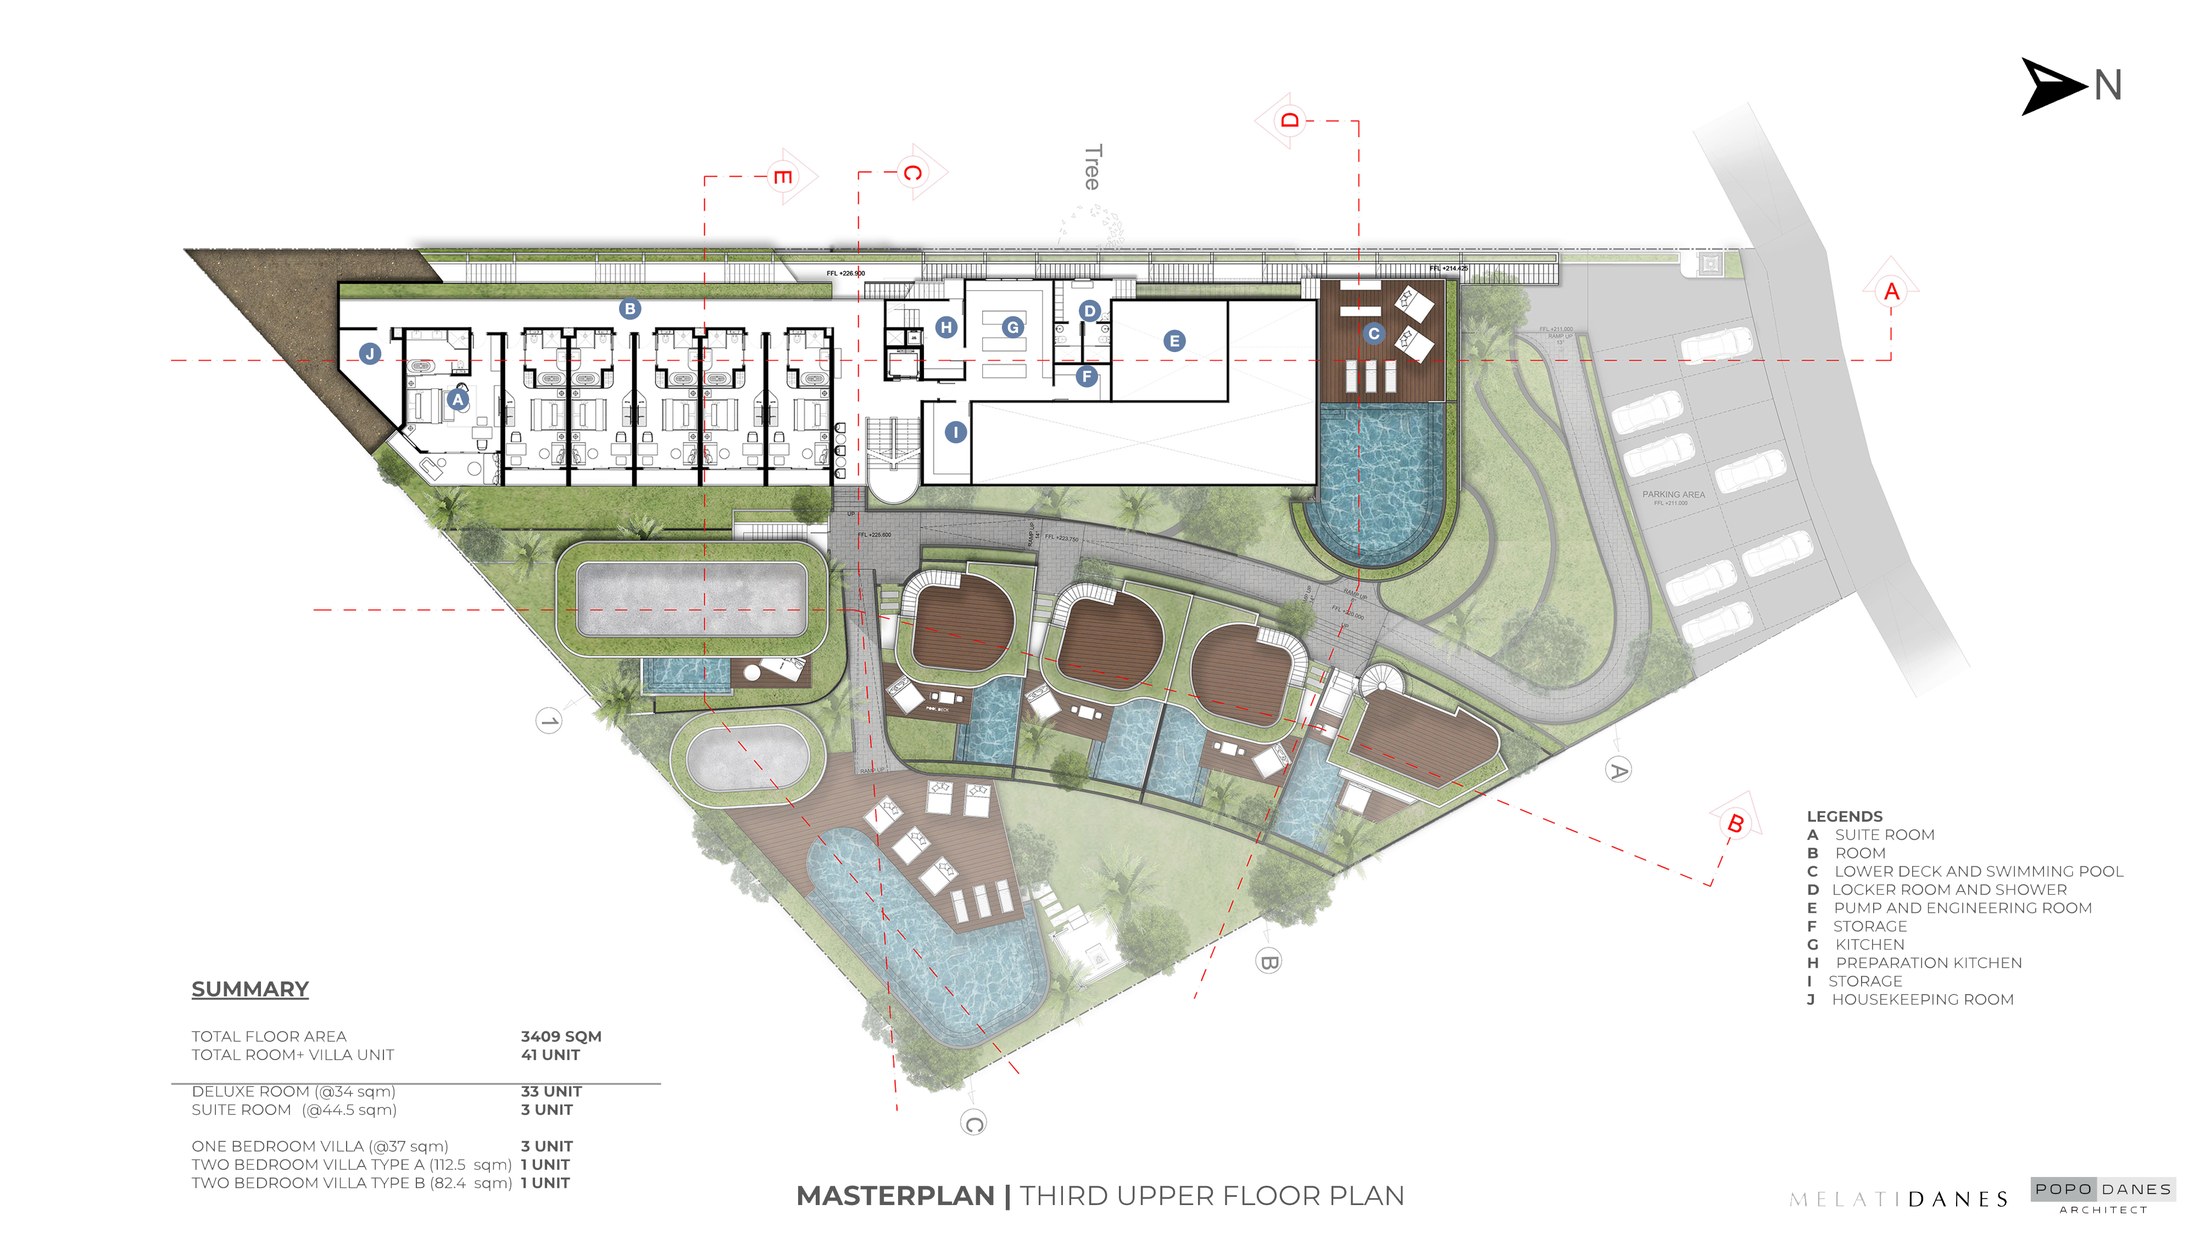
Third upper, floor plan

Third upper

Suite rooms, deck and pool, locker room, kitchen

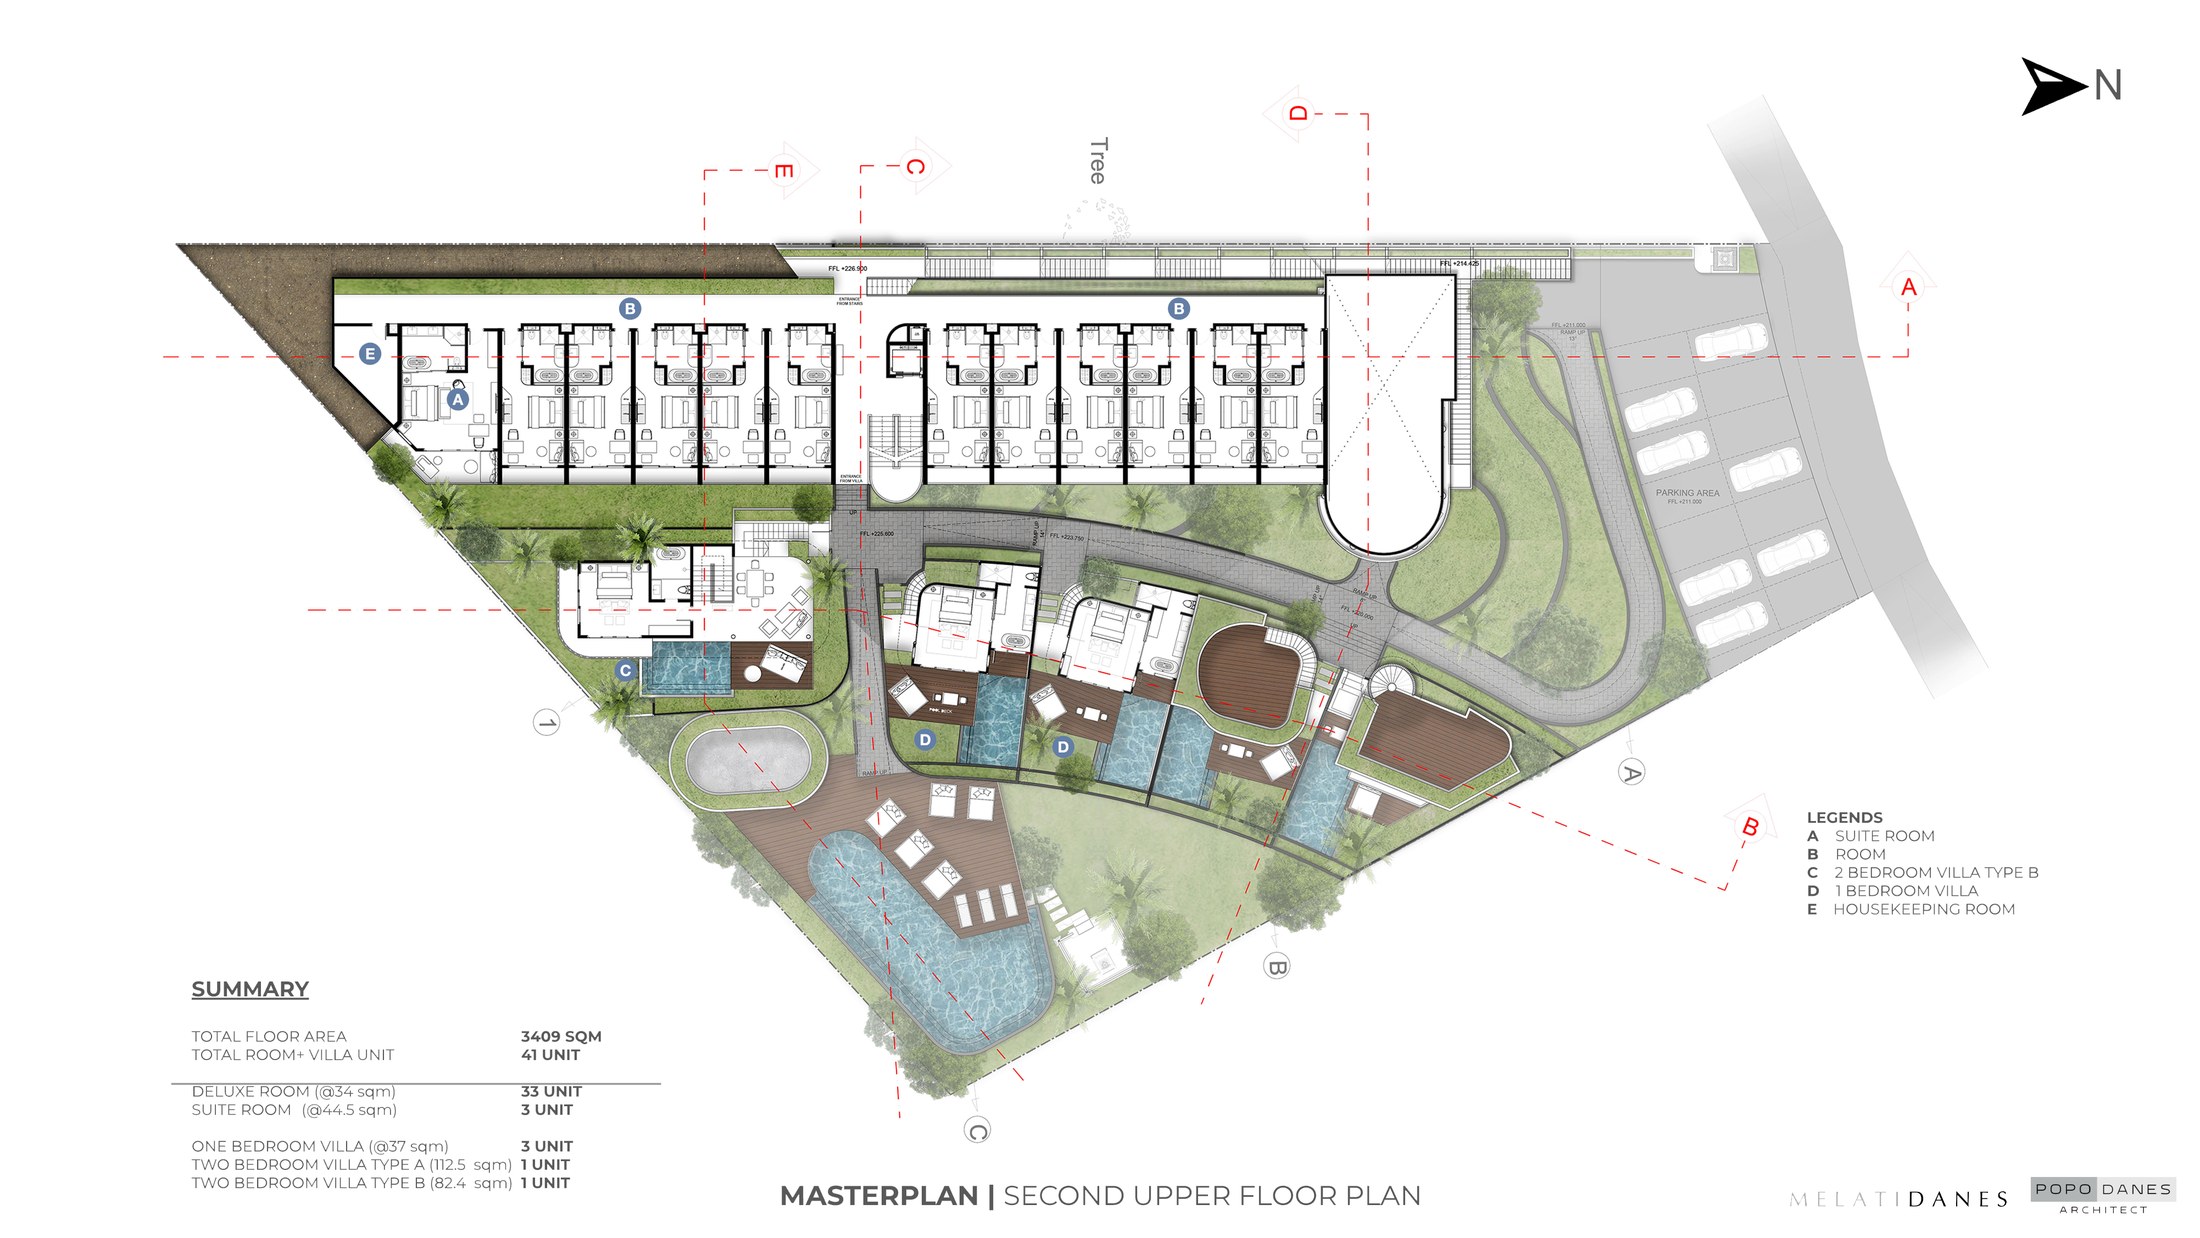
Second upper, floor plan

Second upper

Suite rooms, deluxe rooms, villa terrace, central pools

First upper, floor plan

First upper

Co working space, rooms, one and two bedroom villas

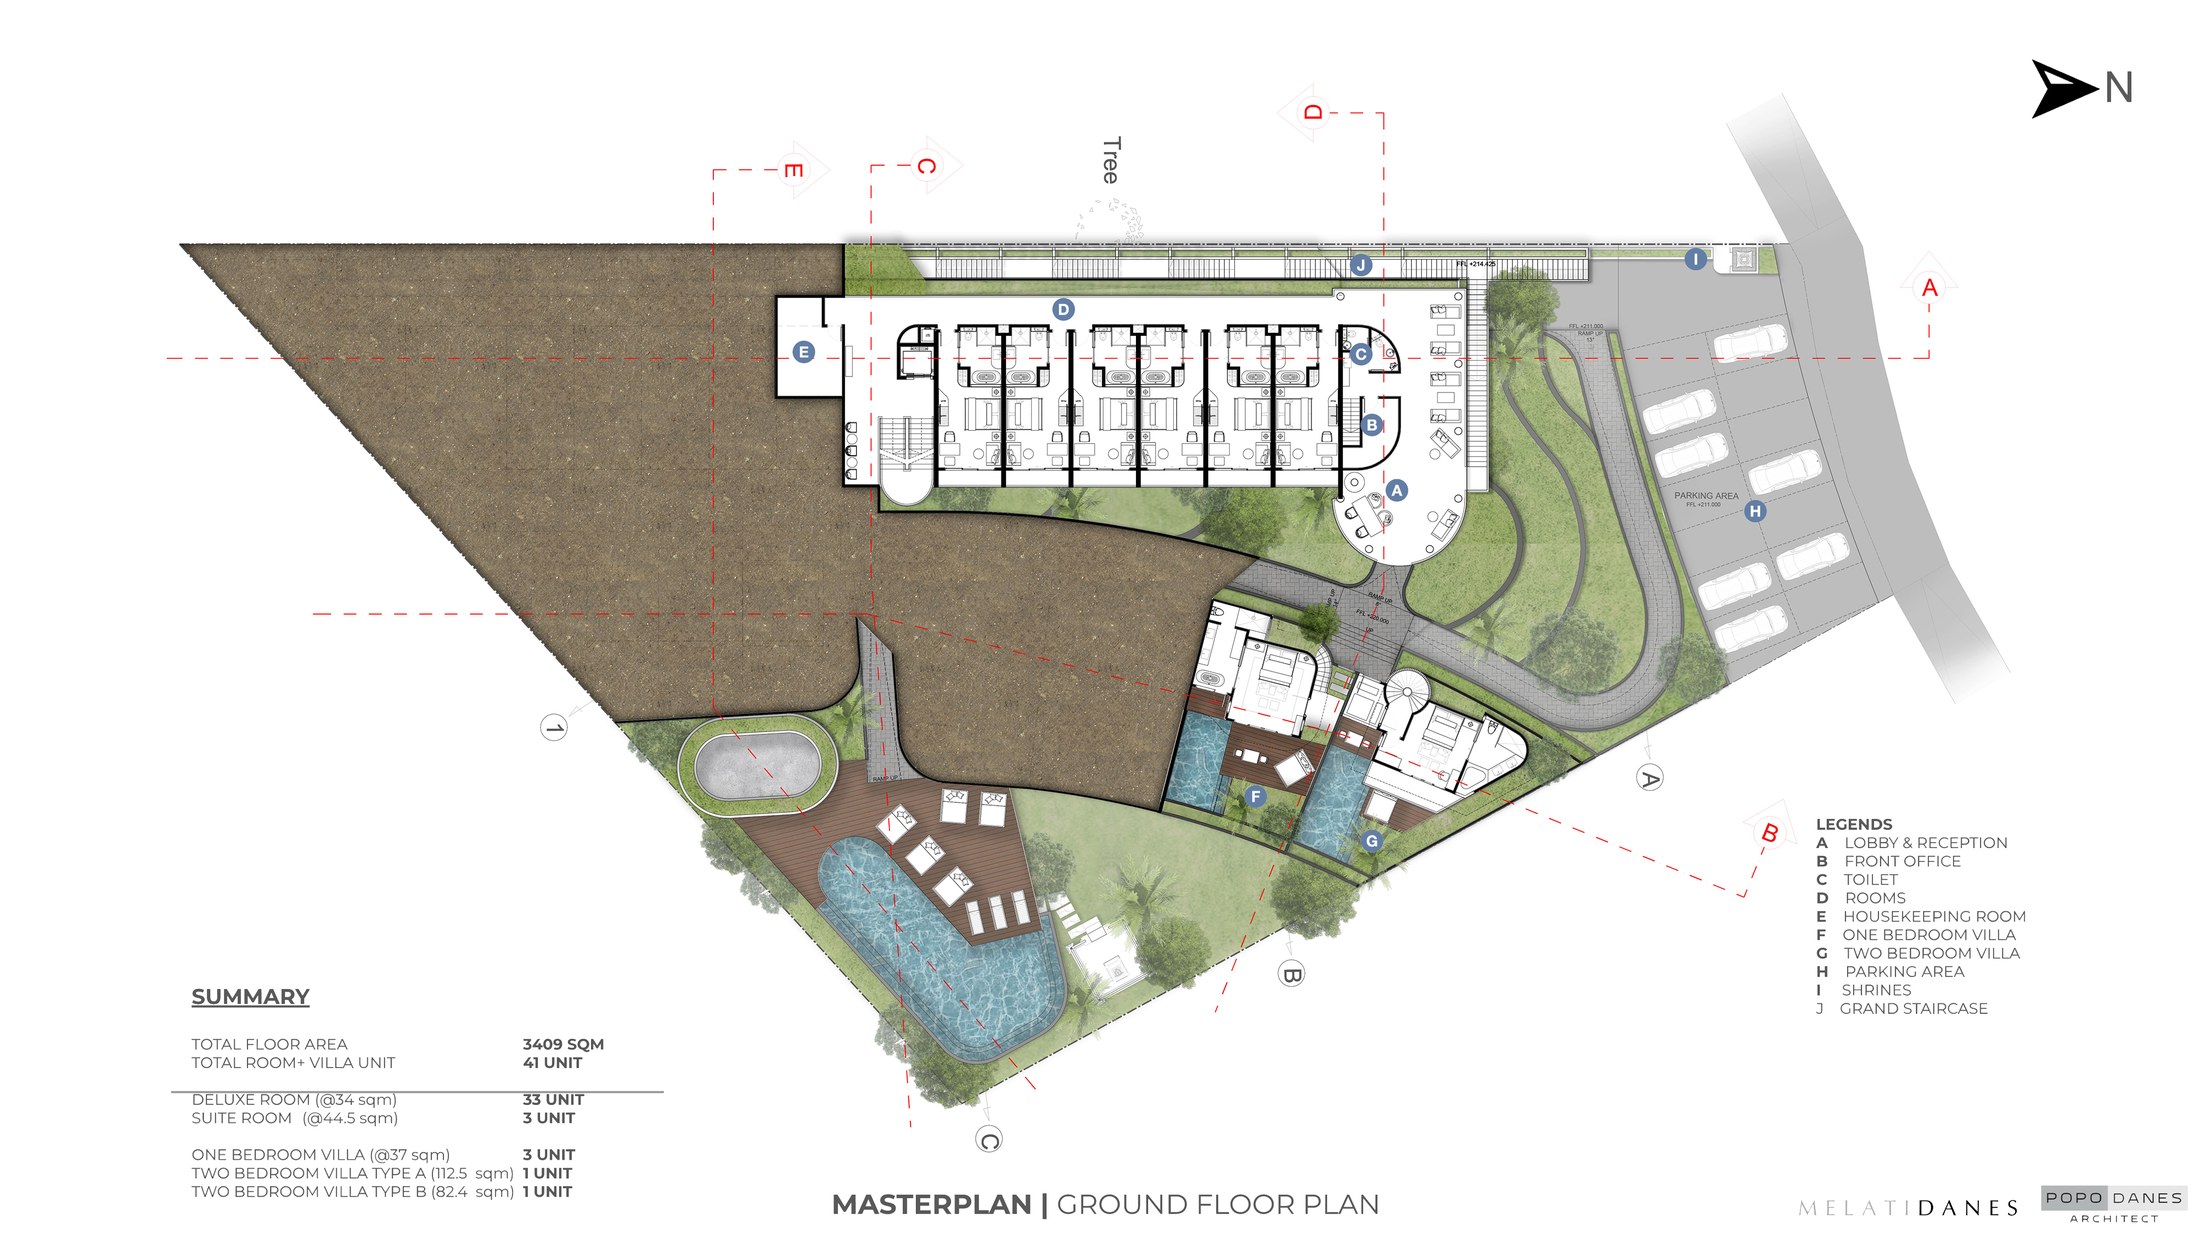
Ground floor, floor plan

Ground floor

Lobby, reception, front office, rooms, lower villa terrace

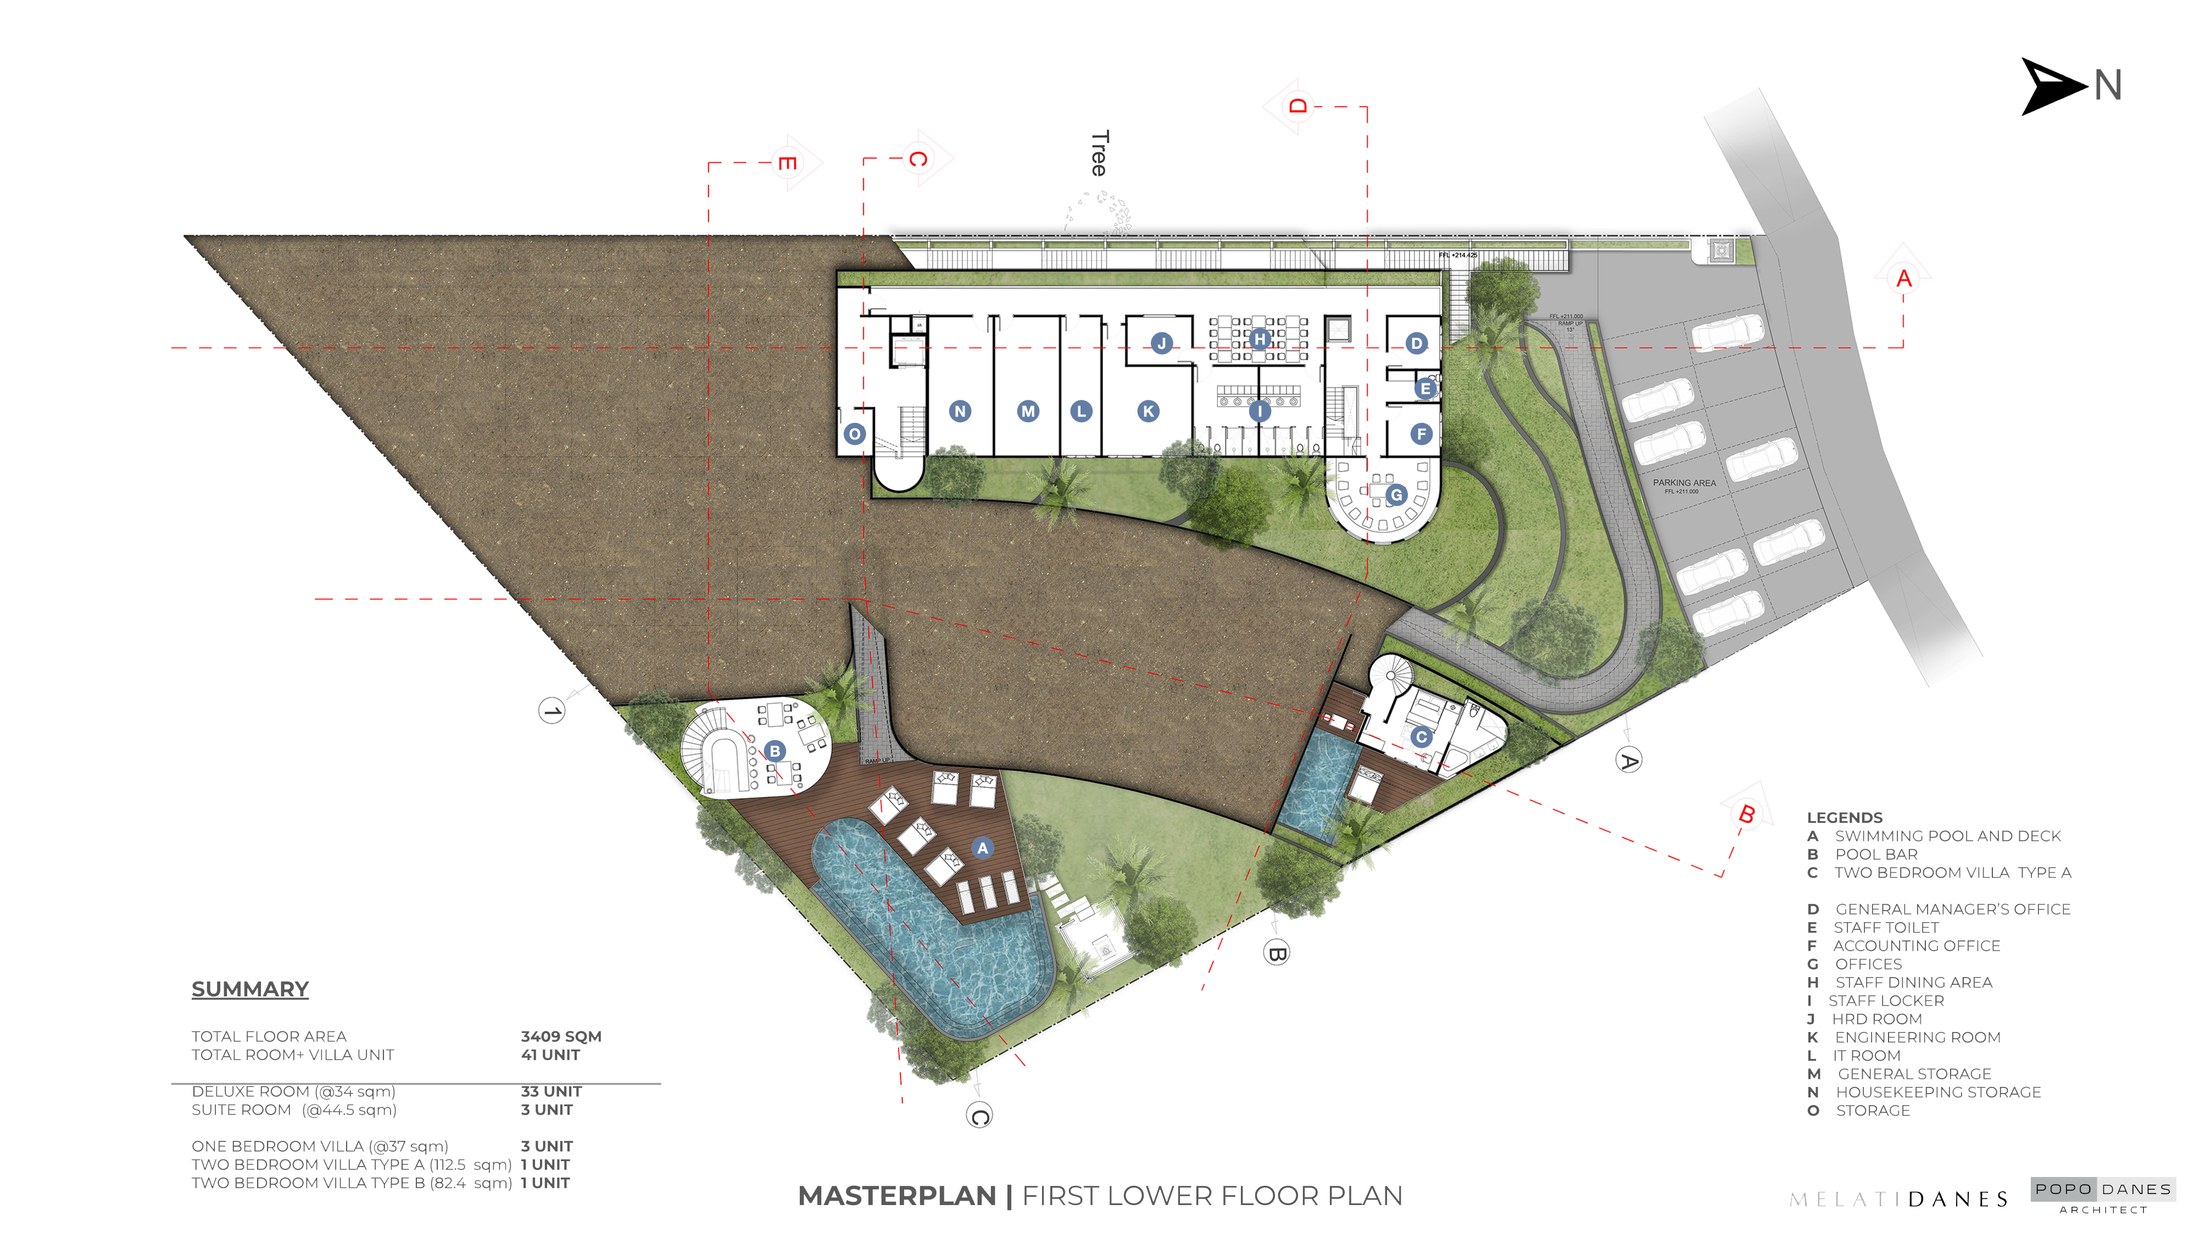
First lower, floor plan

First lower

Swimming pool, pool bar, two bedroom villa A, back of house

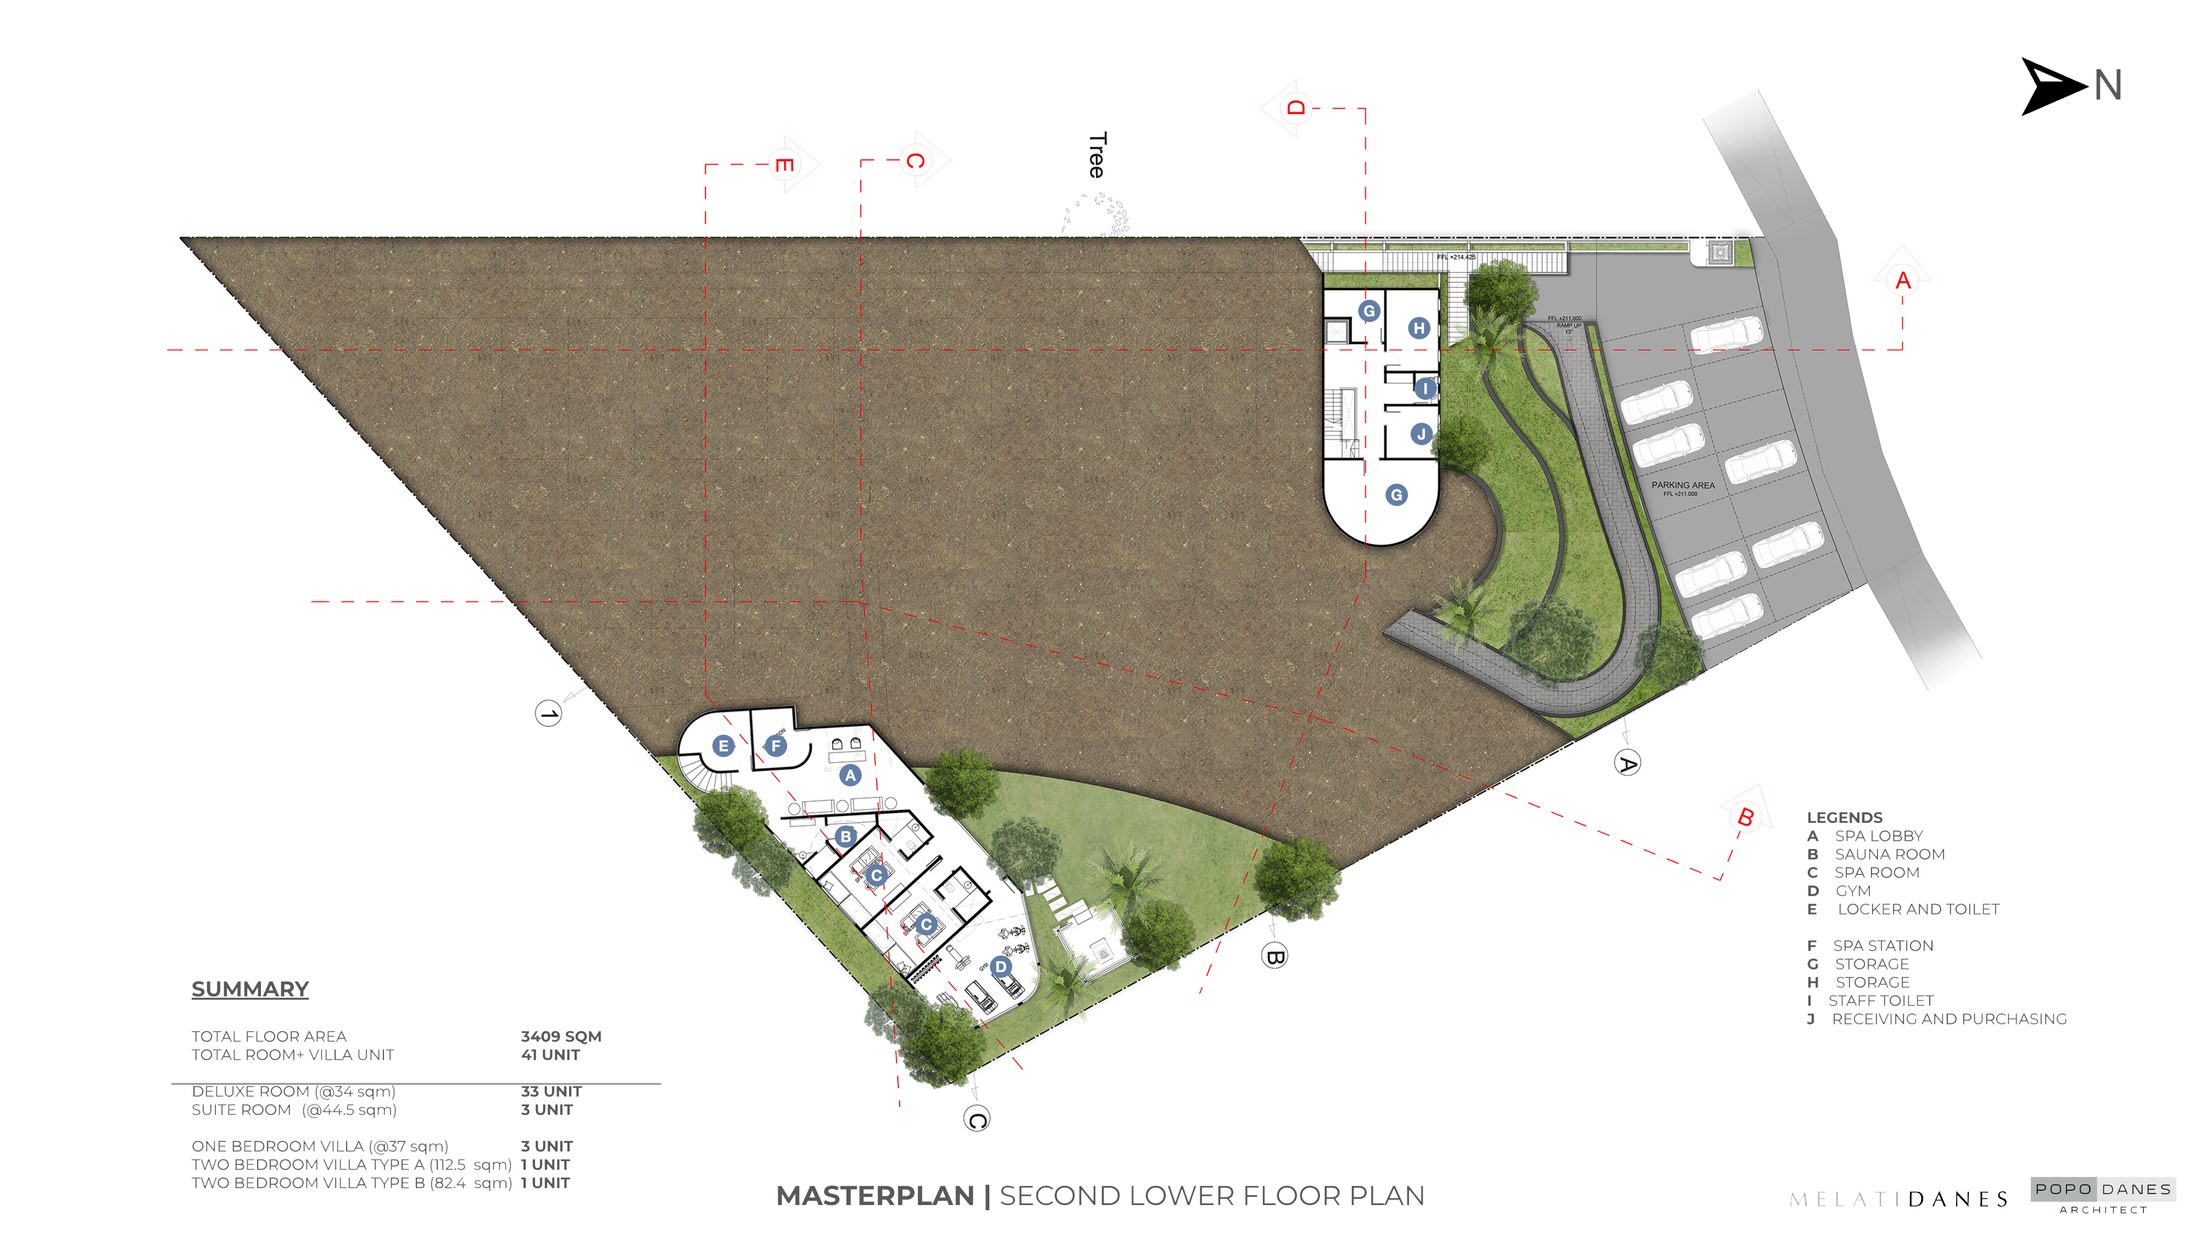
Second lower, floor plan

Second lower

Lower hillside terrace level

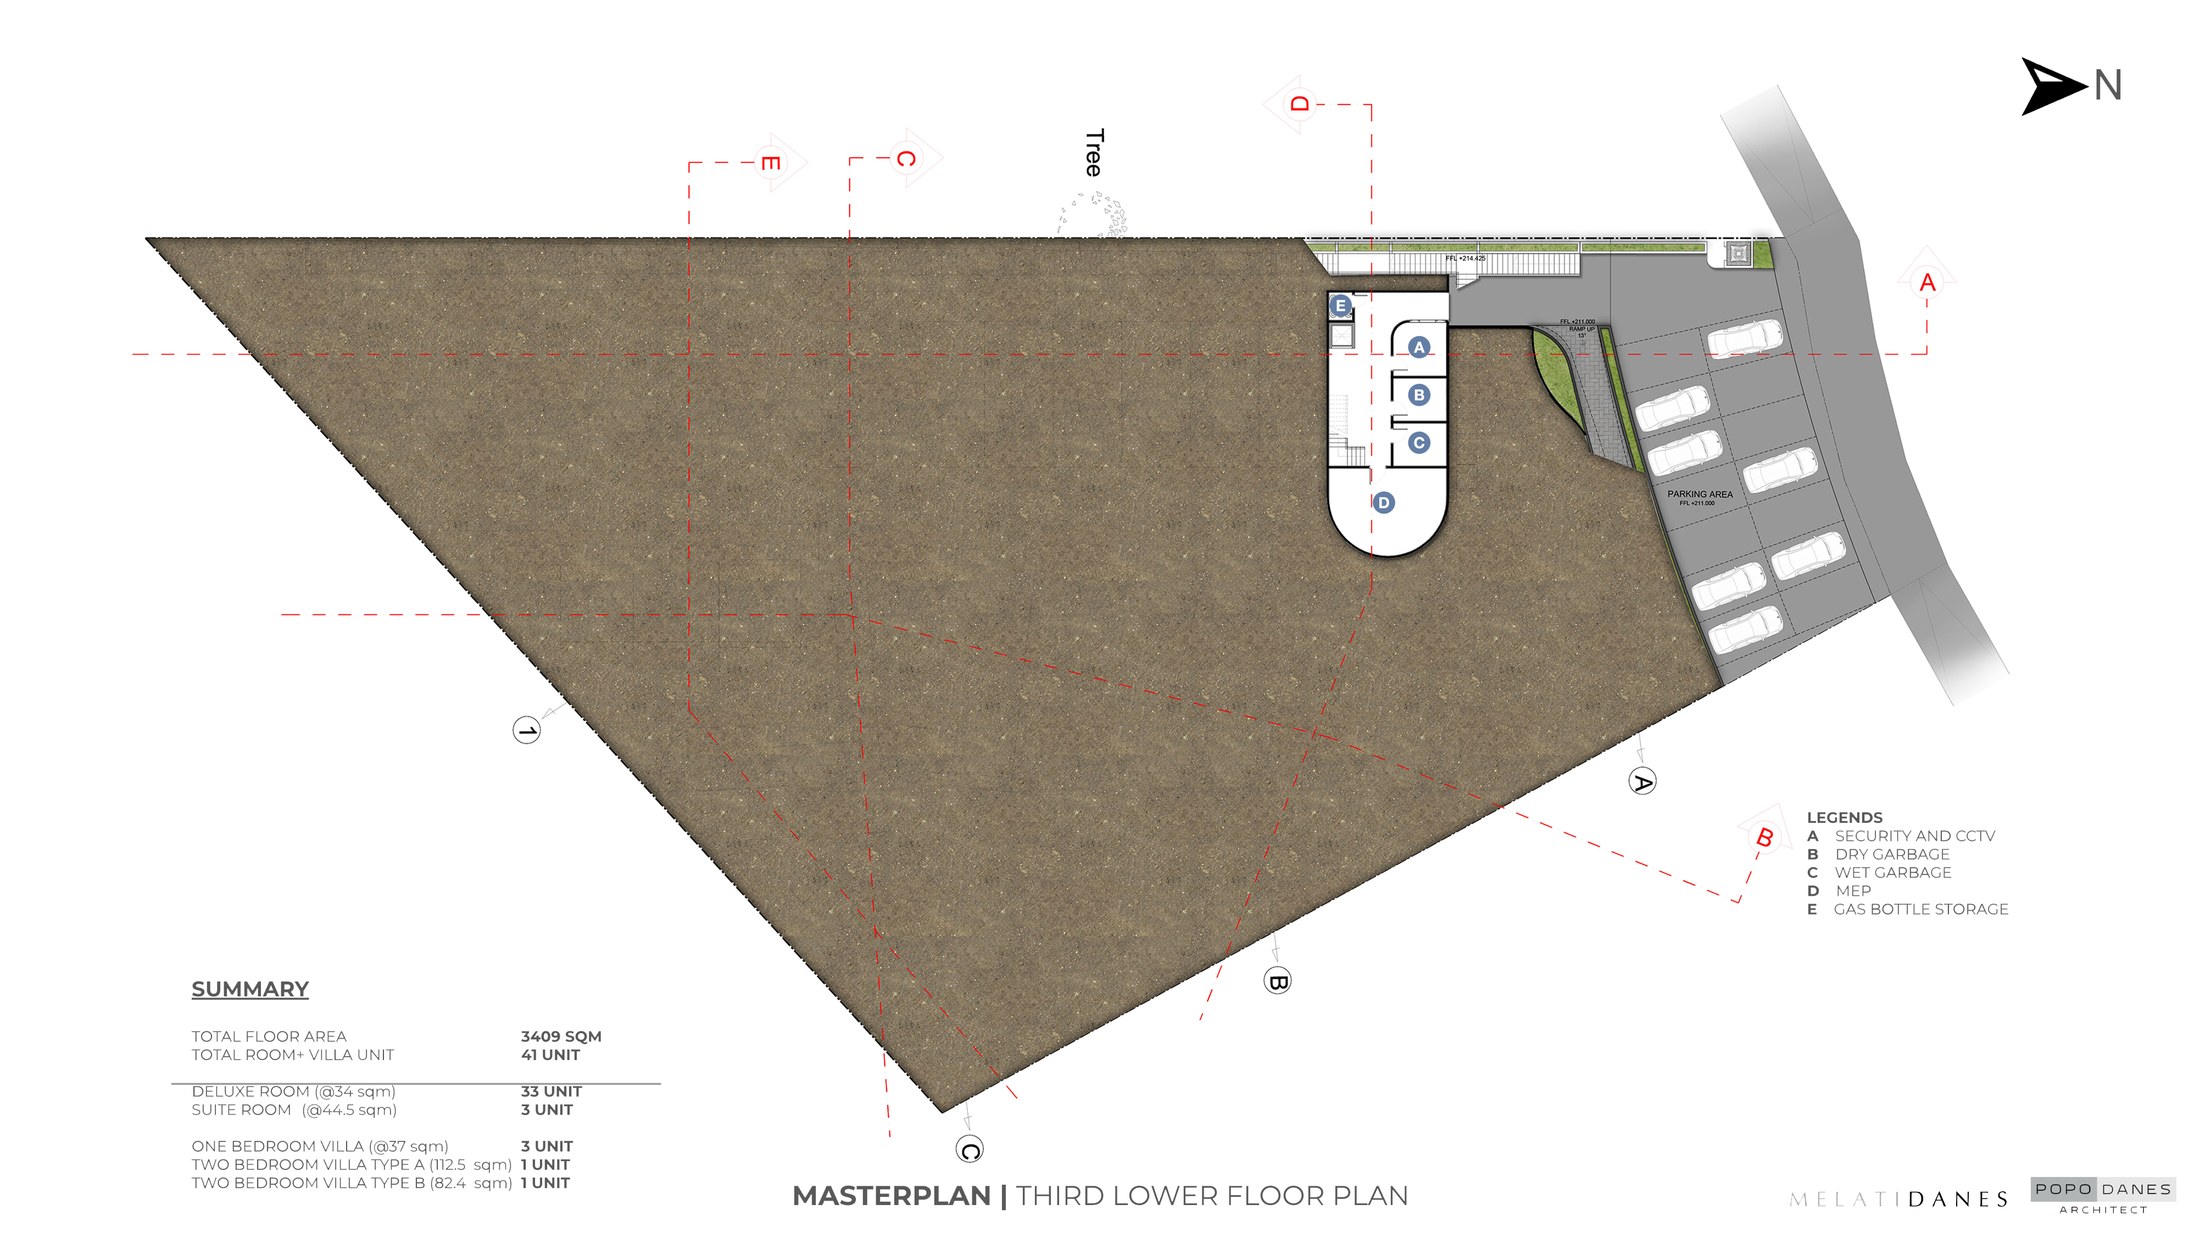
Third lower, floor plan

Third lower

Lowest hillside terrace level

Residence layouts

Per unit type, exactly as drawn by the architect.

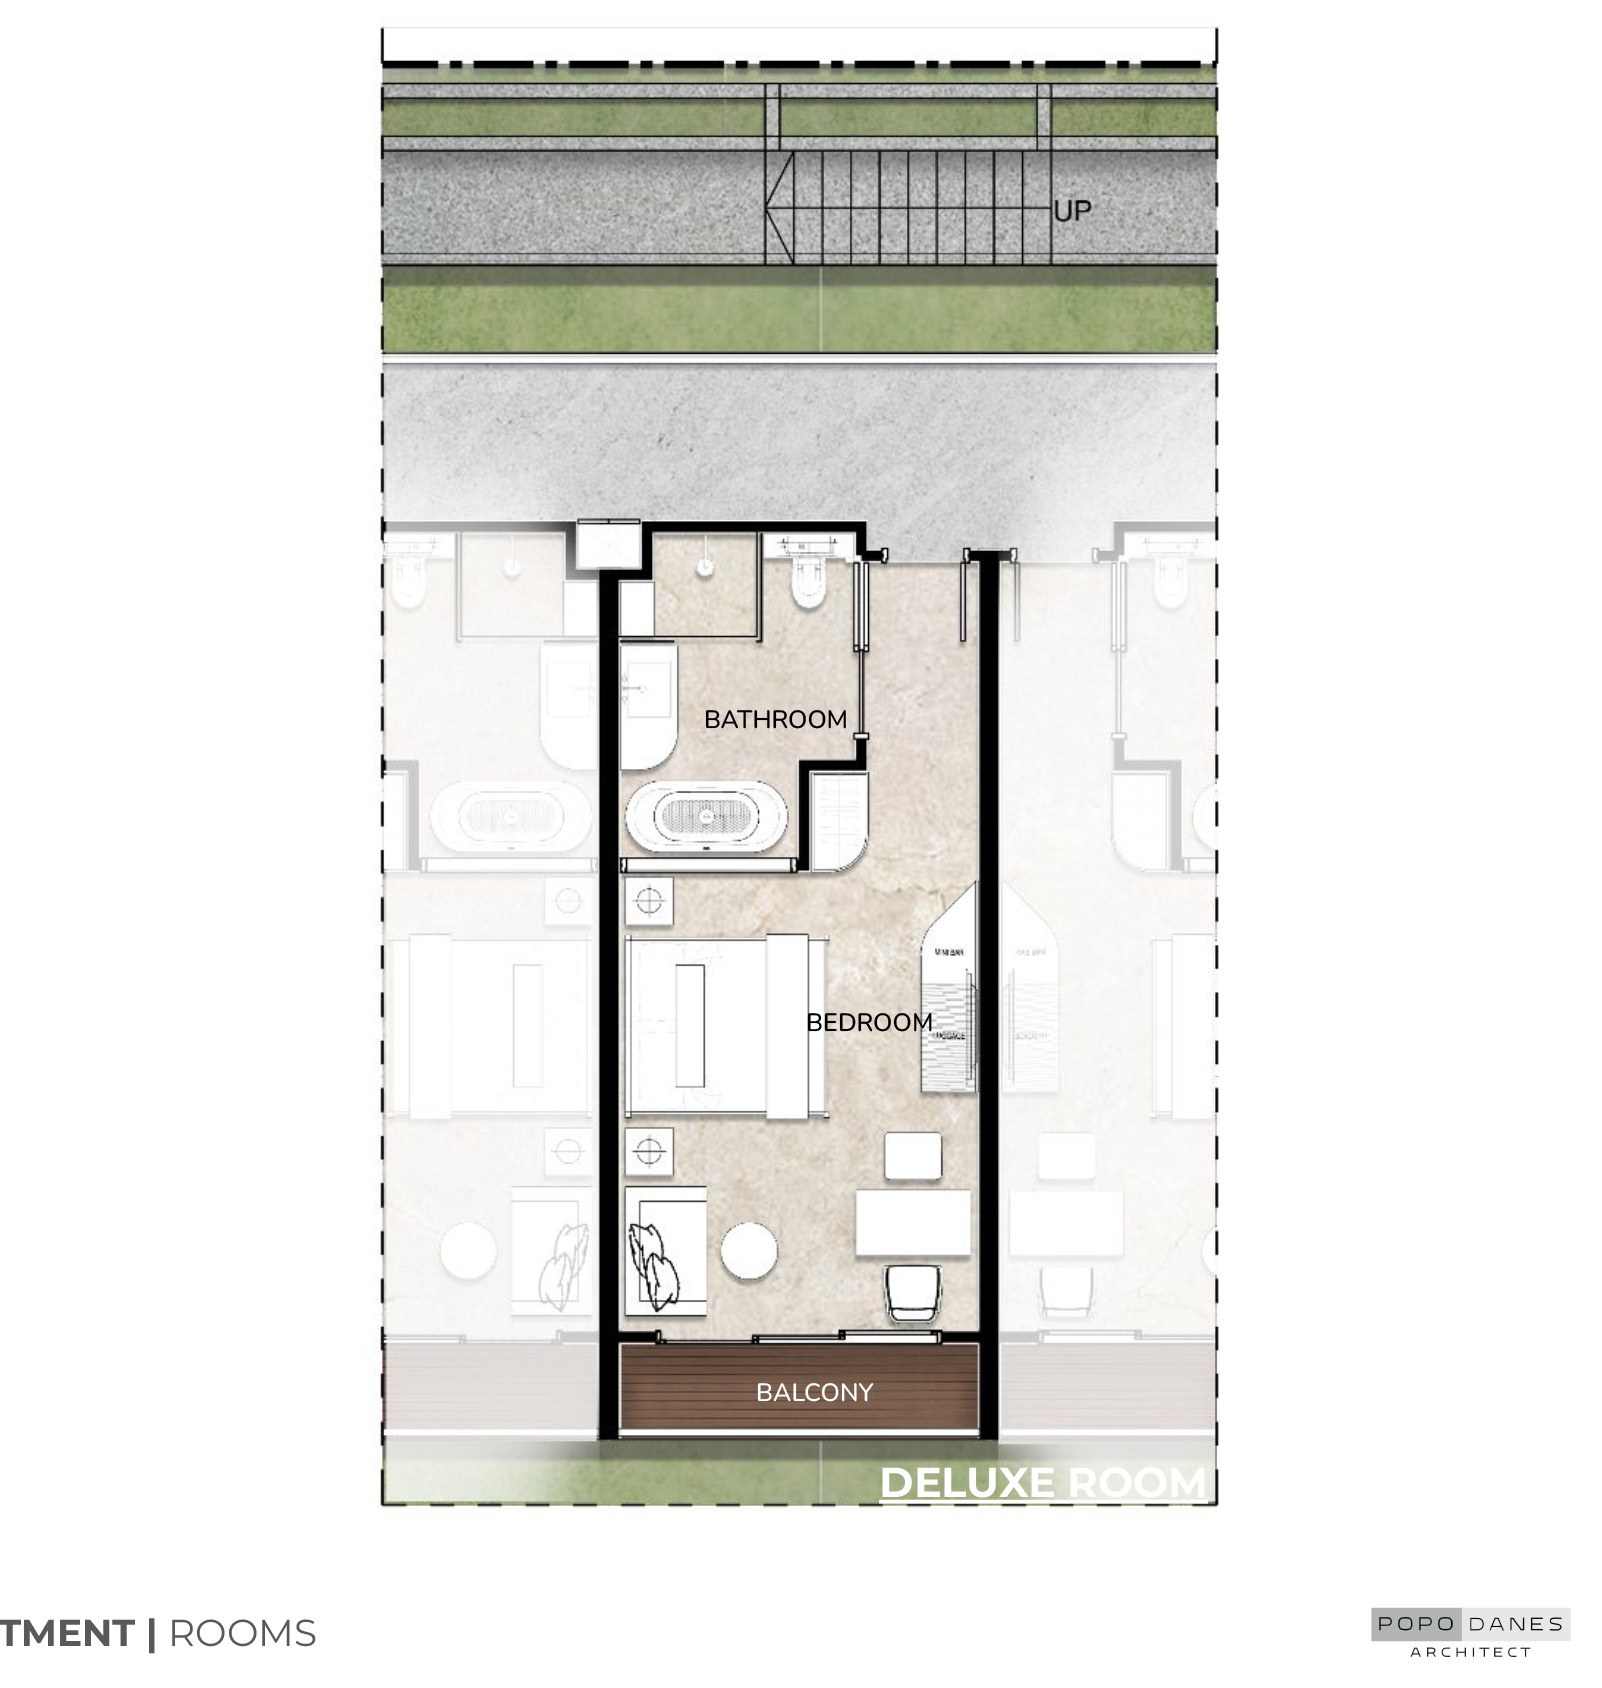
Deluxe room, floor plan

Deluxe room

34 sqm, 33 units

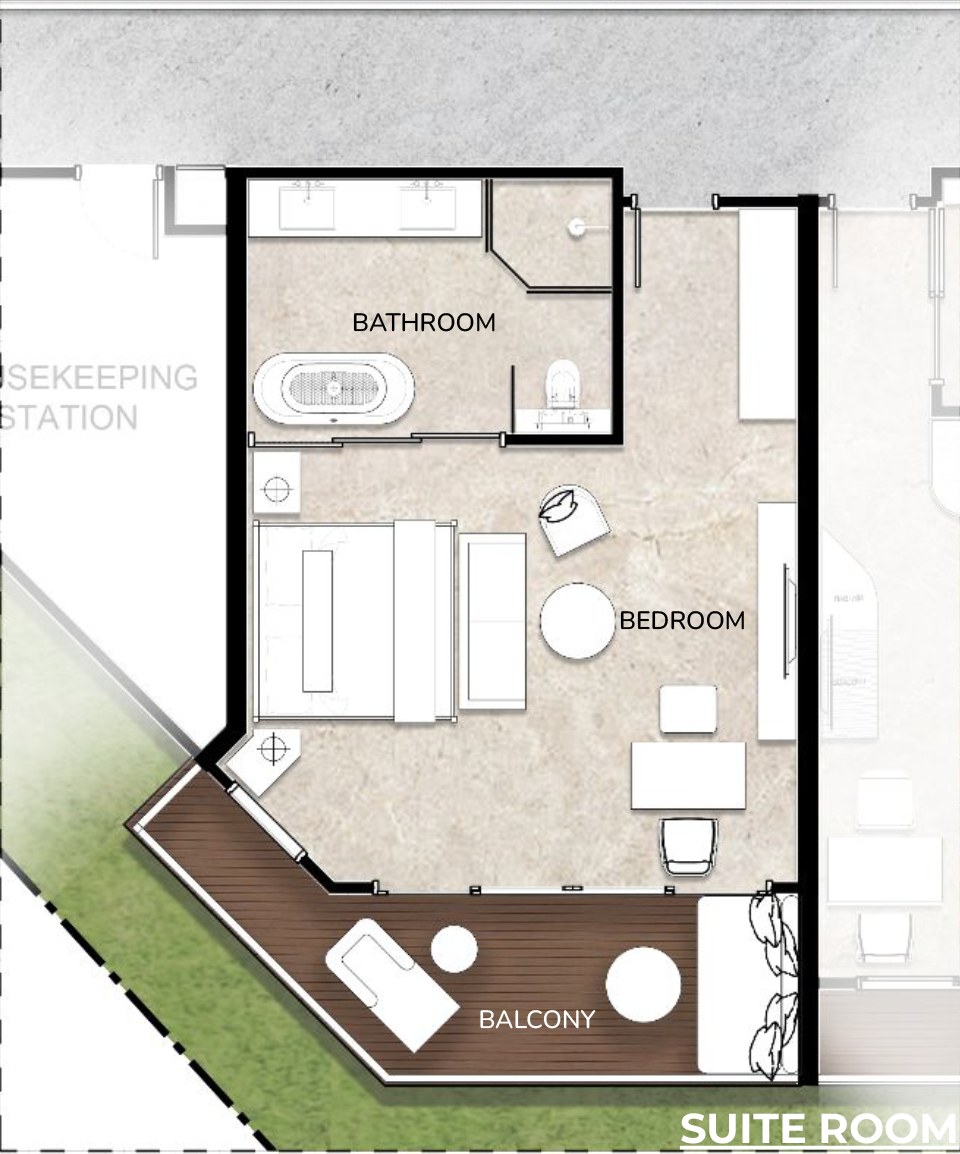
Suite room, floor plan

Suite room

44.5 sqm, 3 units

One bedroom villa, ground floor, floor plan

One bedroom villa, ground floor

37 sqm, 3 units

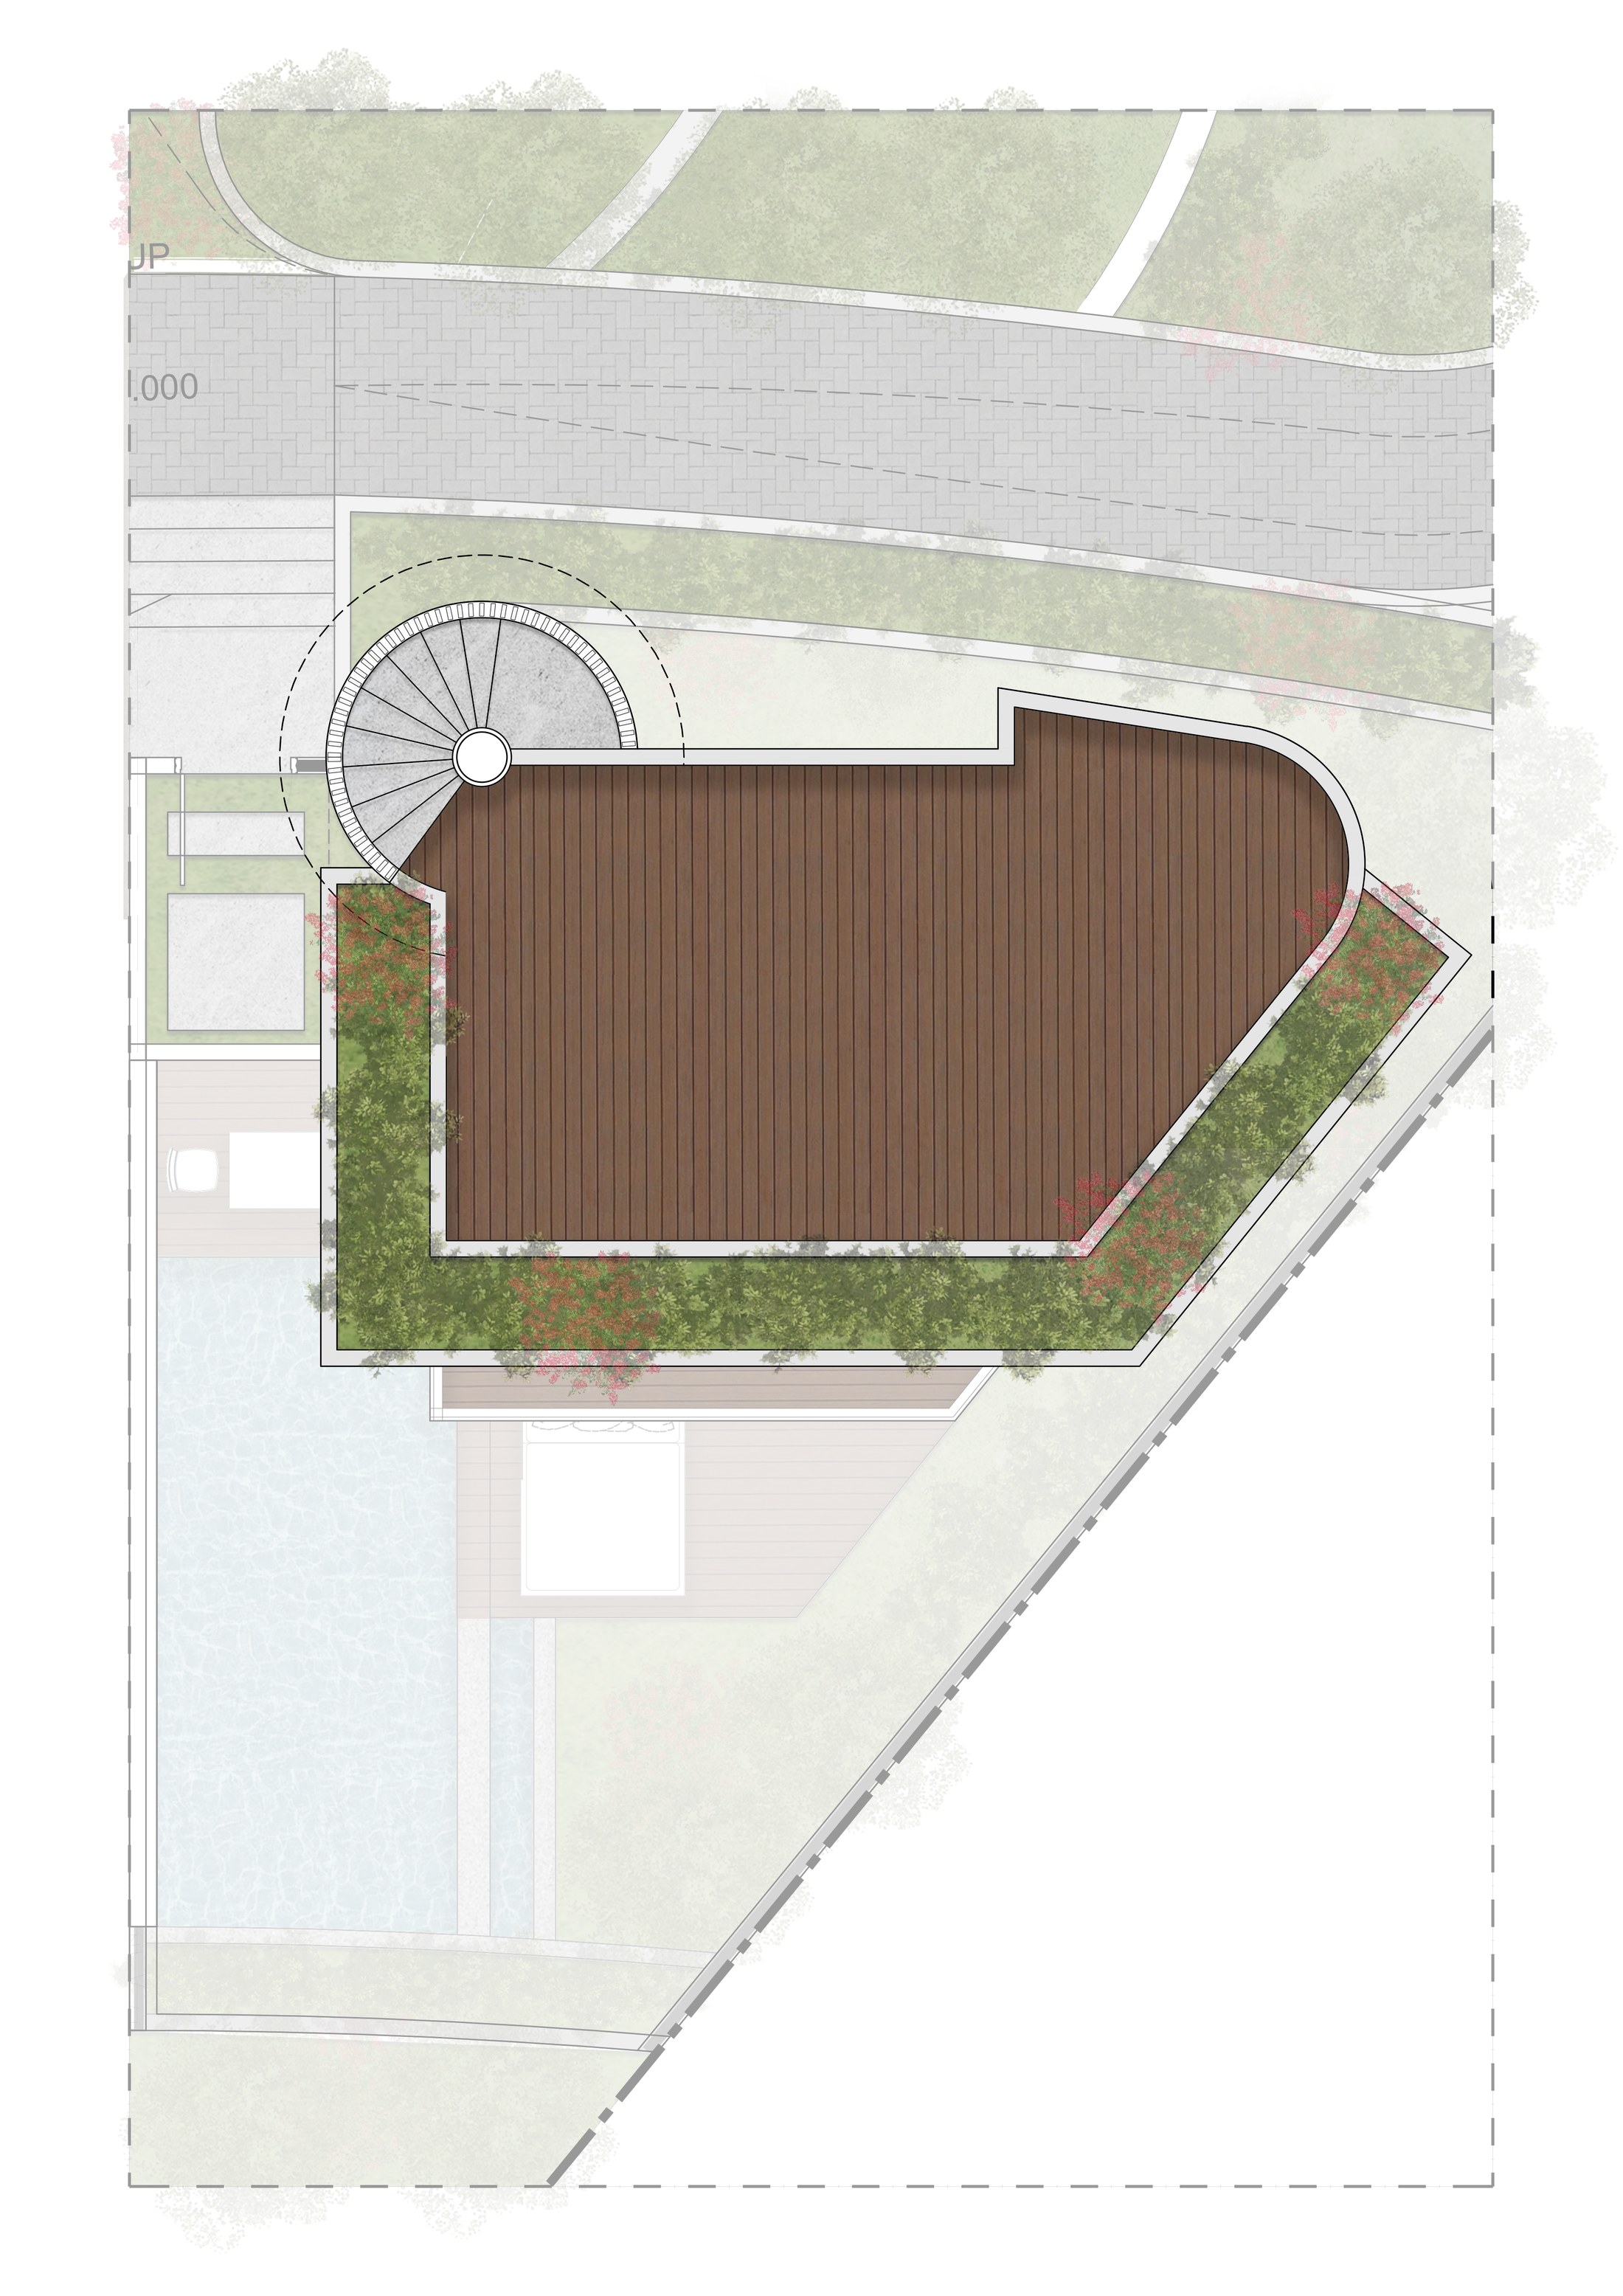
One bedroom villa, roof top, floor plan

One bedroom villa, roof top

Private roof terrace

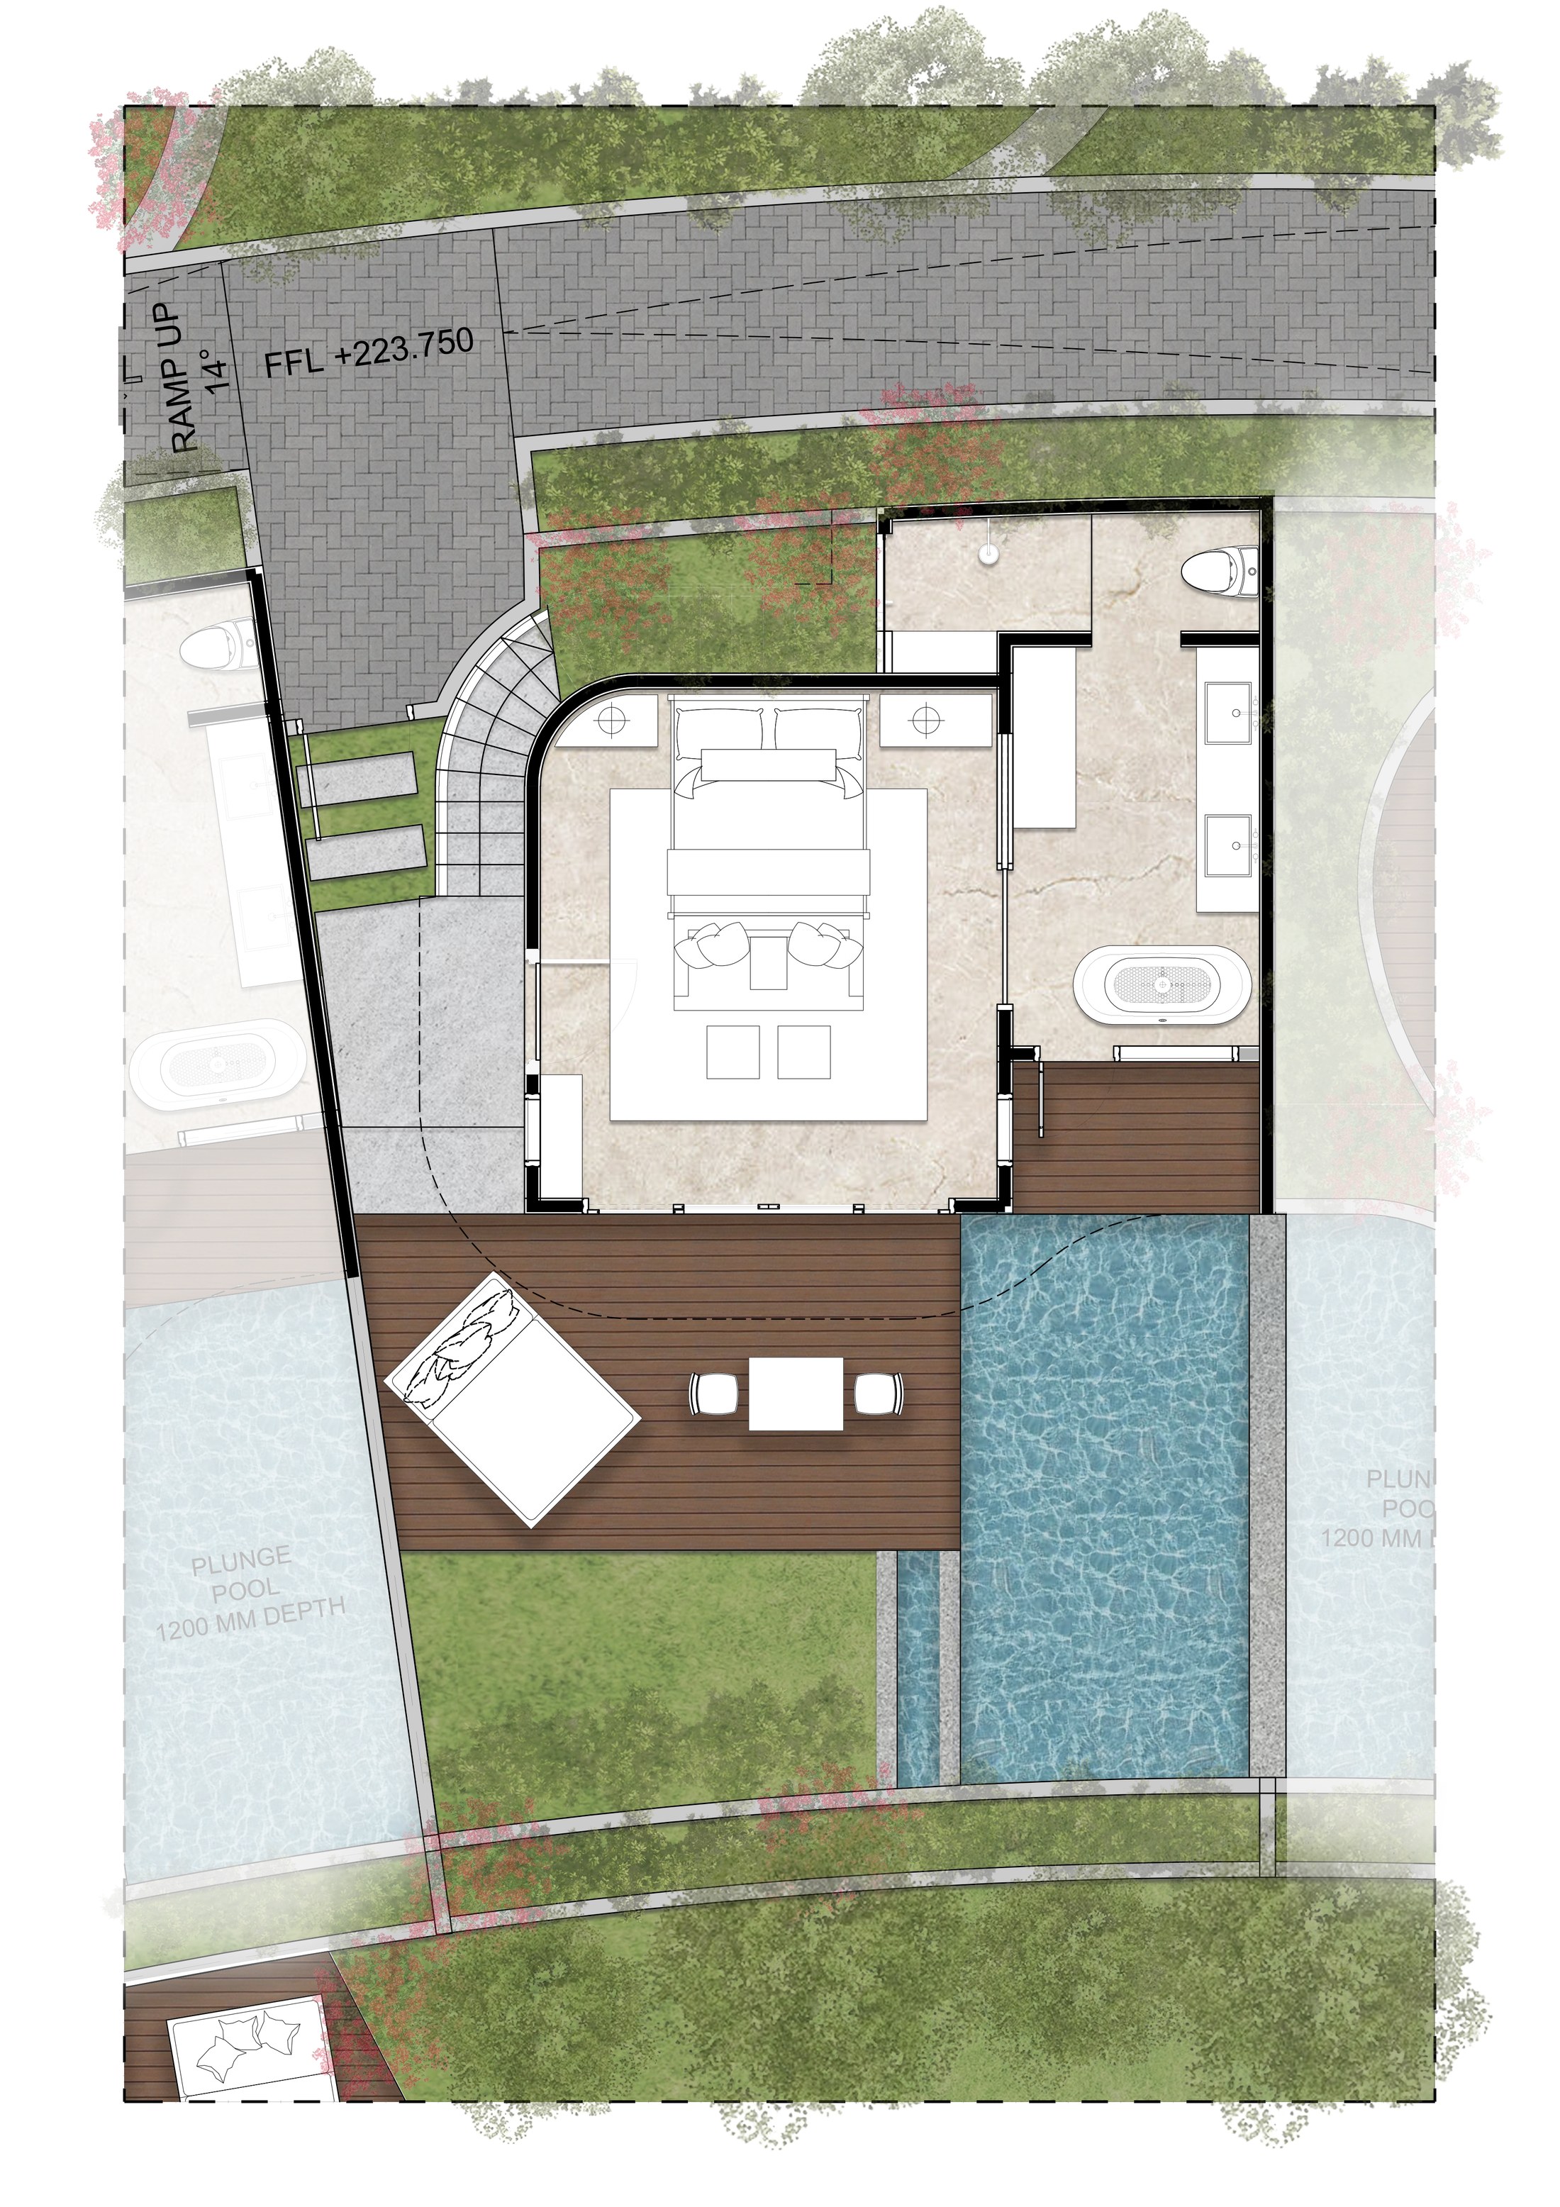
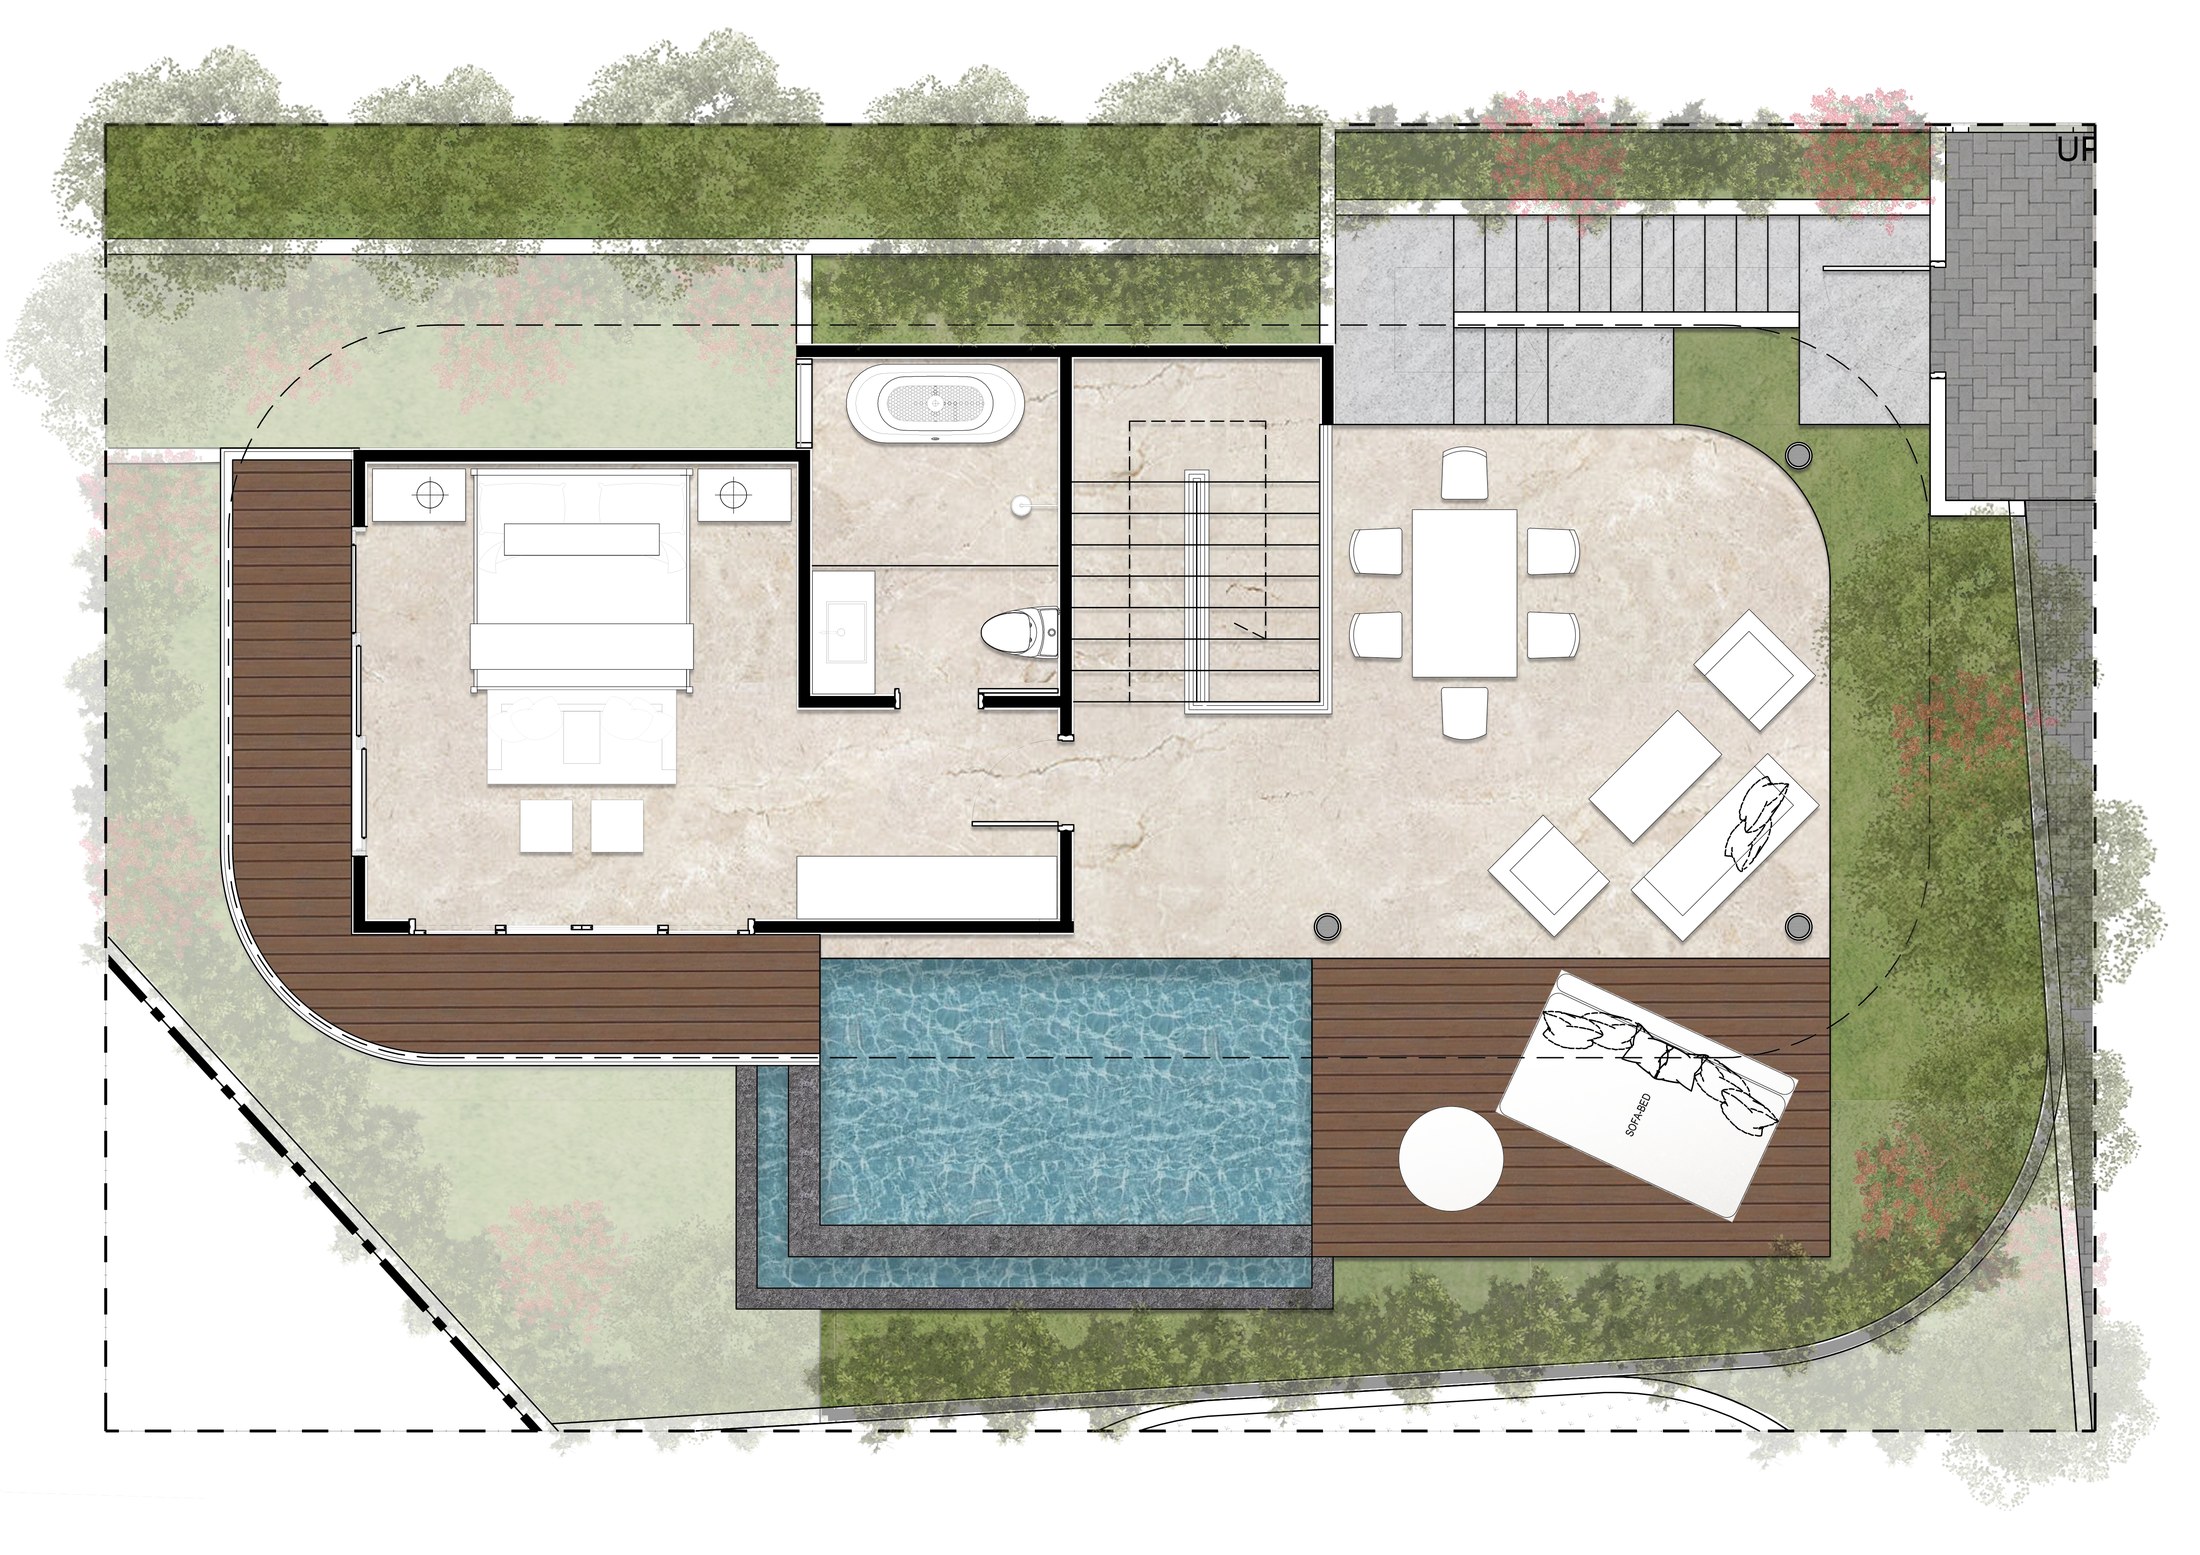
Two bedroom villa A, ground floor, floor plan

Two bedroom villa A, ground floor

112.5 sqm, 1 unit

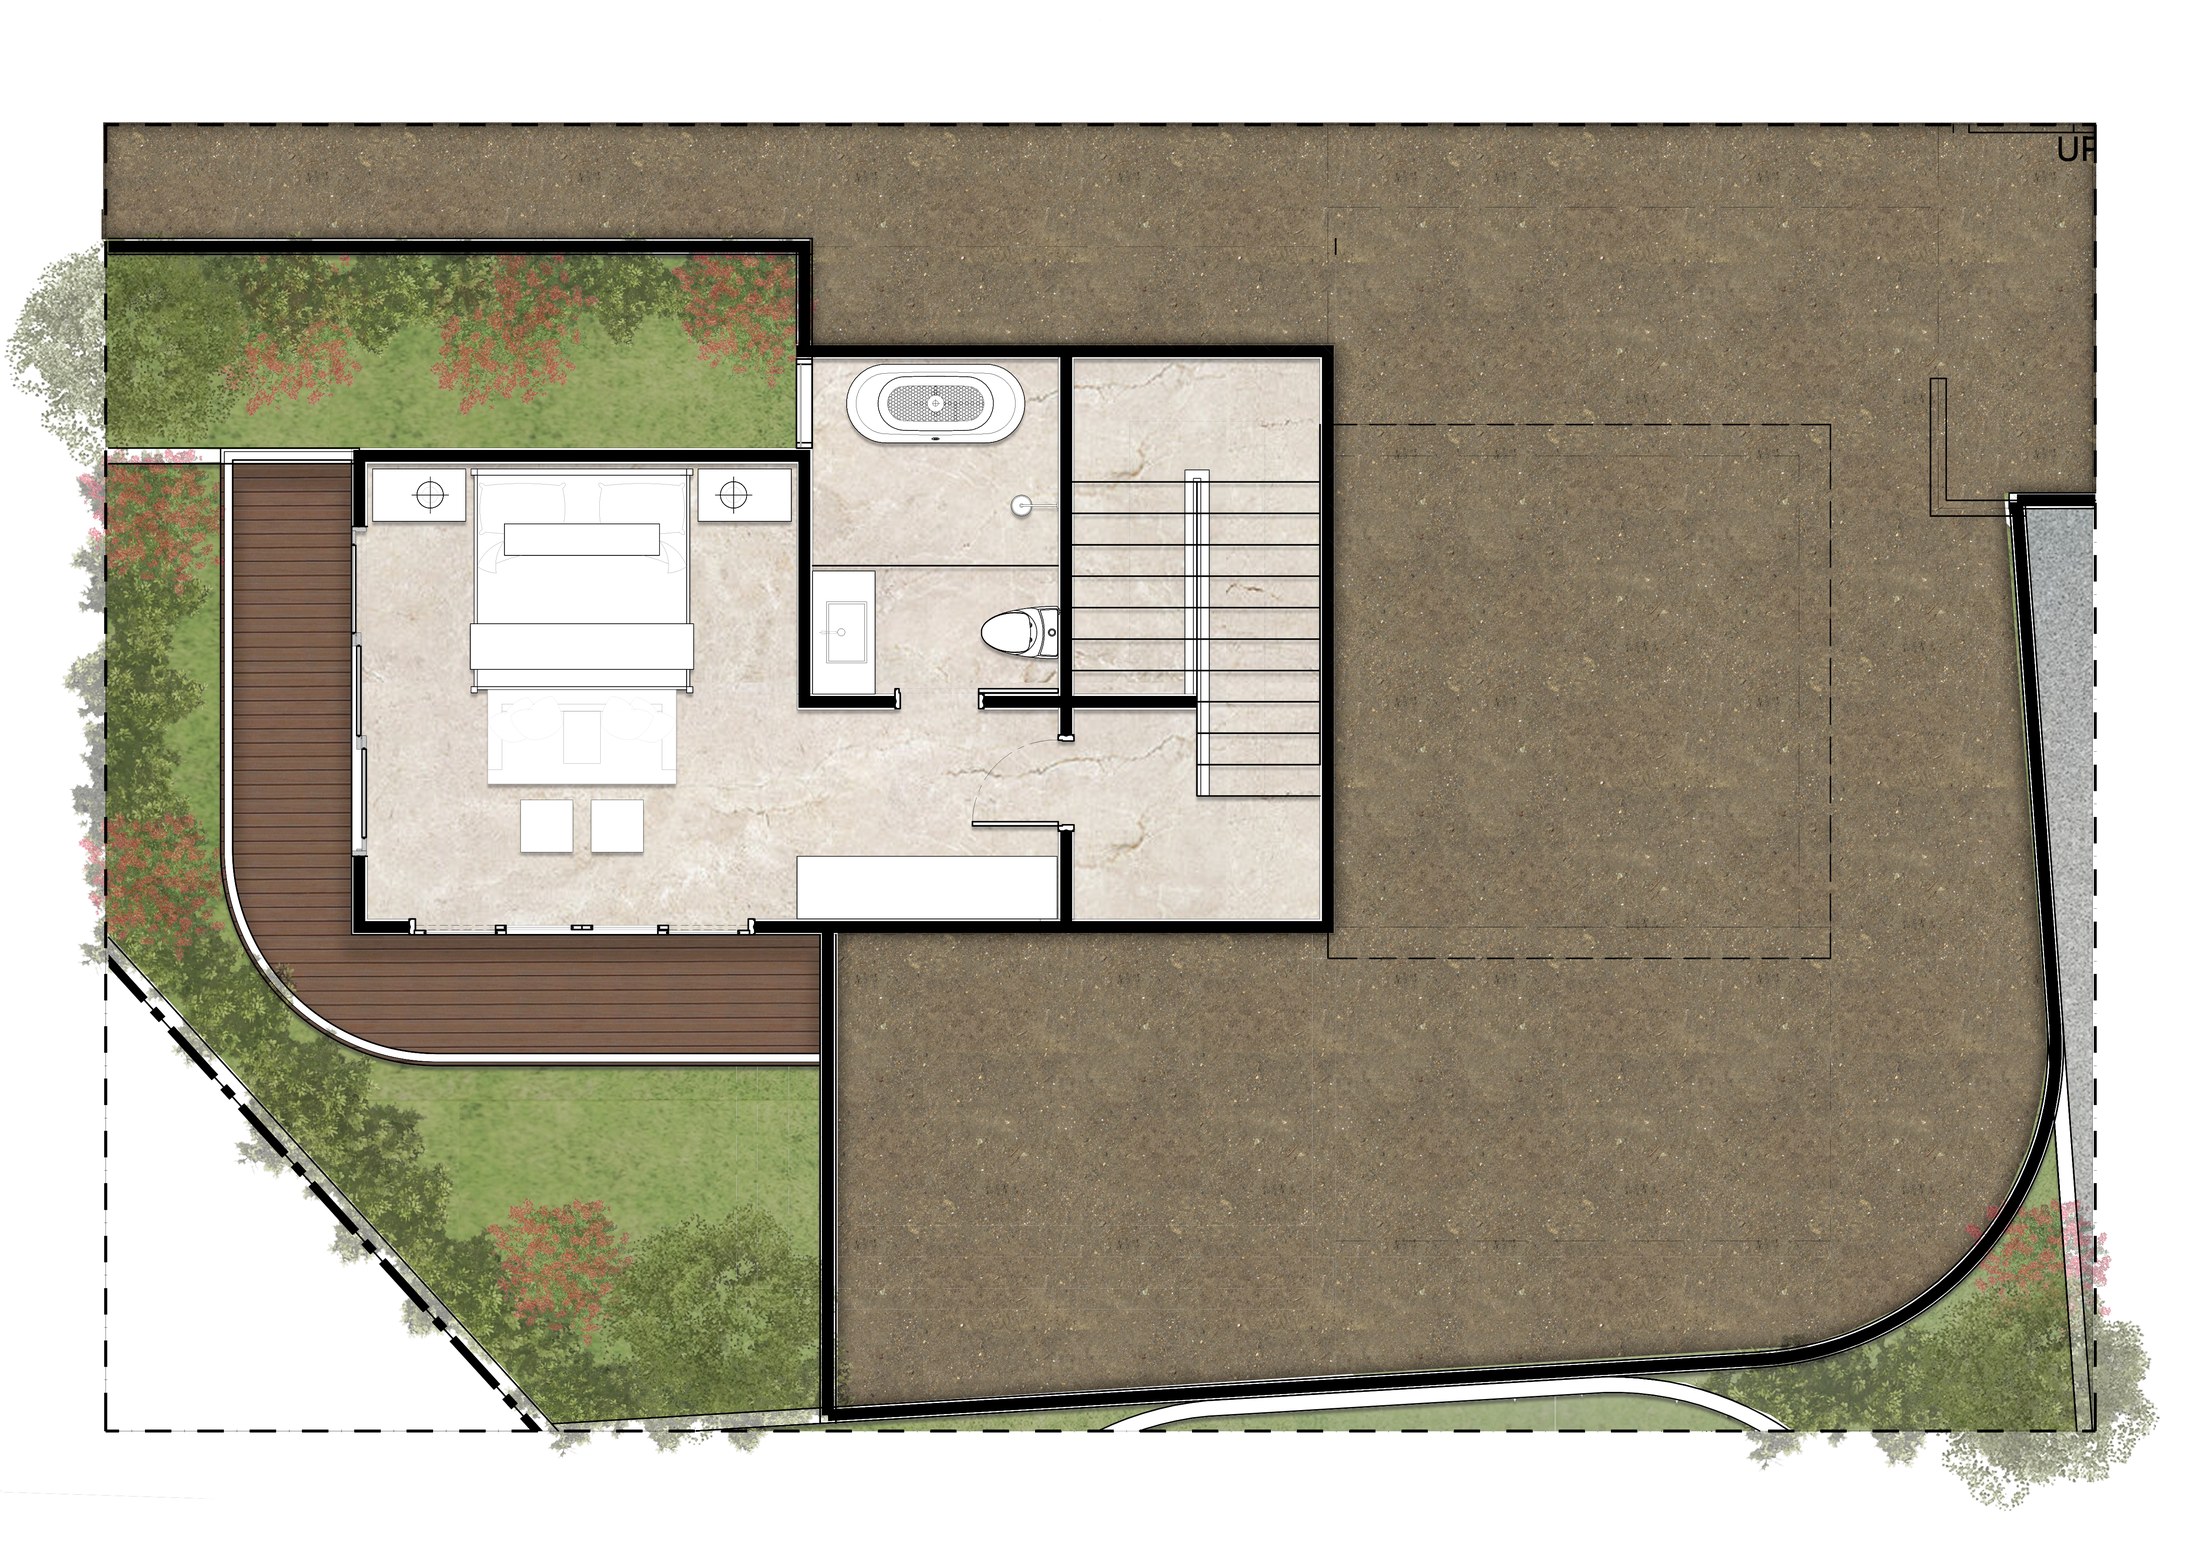
Two bedroom villa A, lower floor, floor plan

Two bedroom villa A, lower floor

Living, dining and pool deck

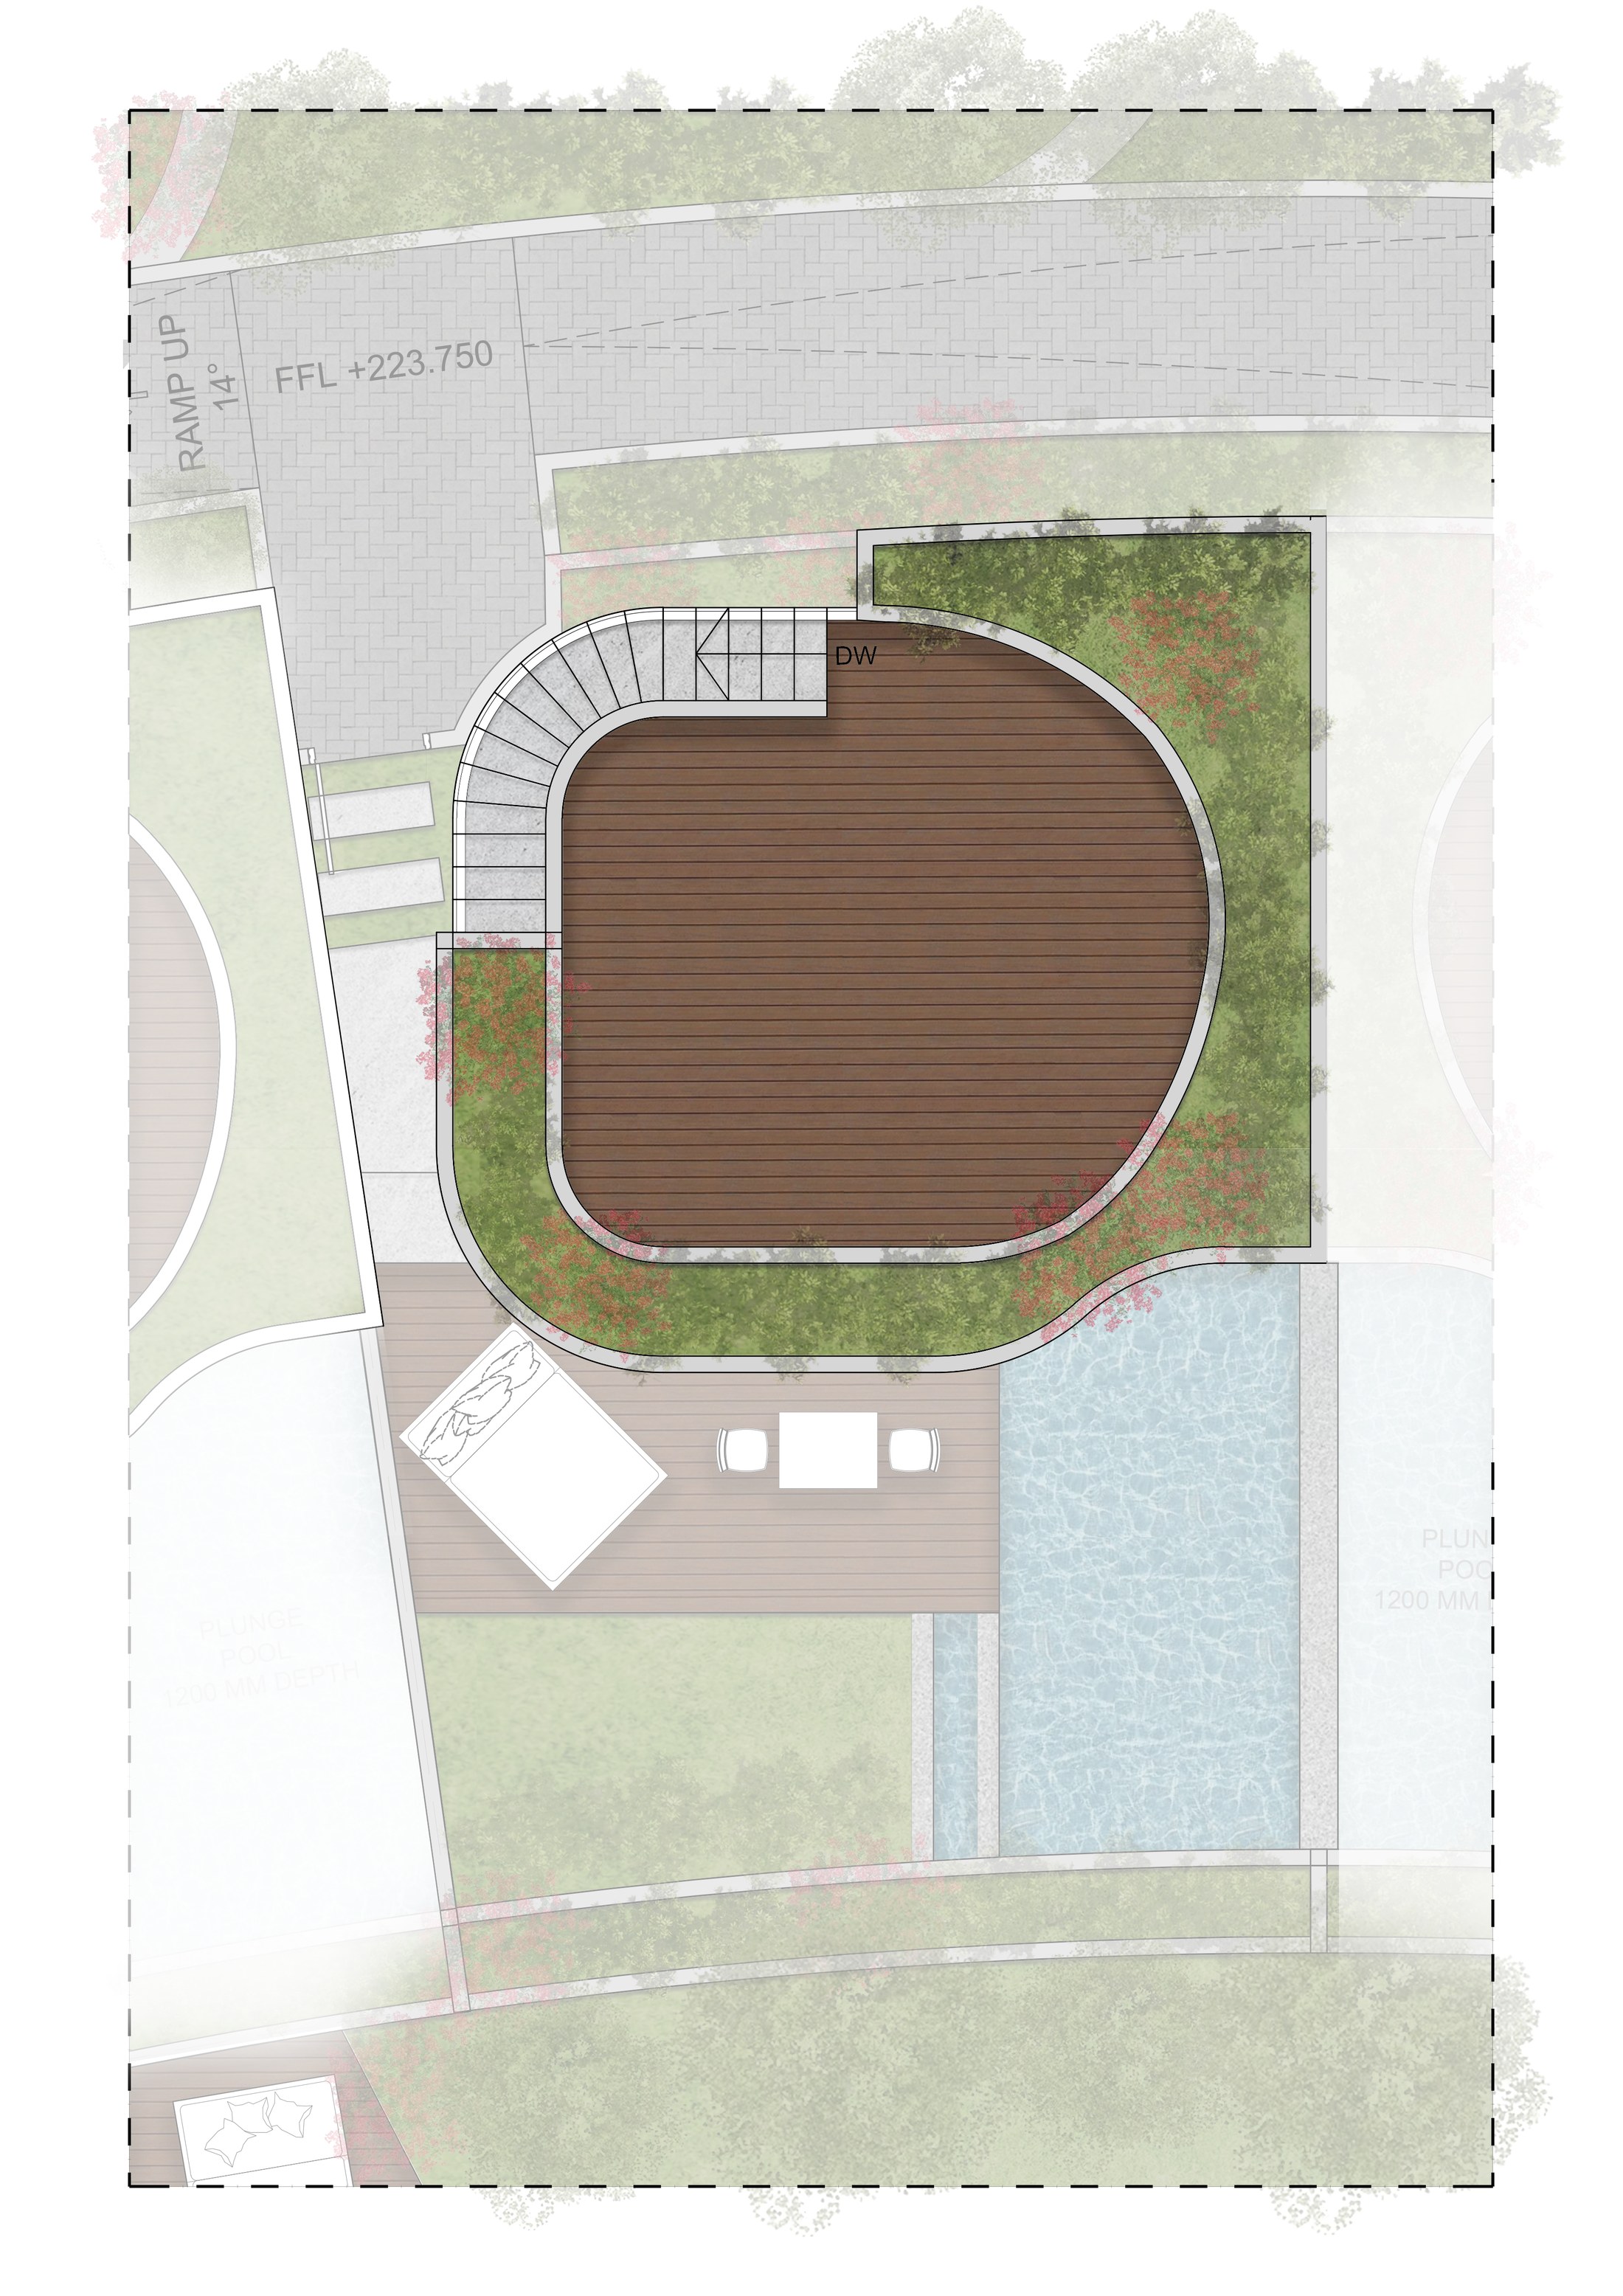
Two bedroom villa A, roof top, floor plan

Two bedroom villa A, roof top

Private roof terrace

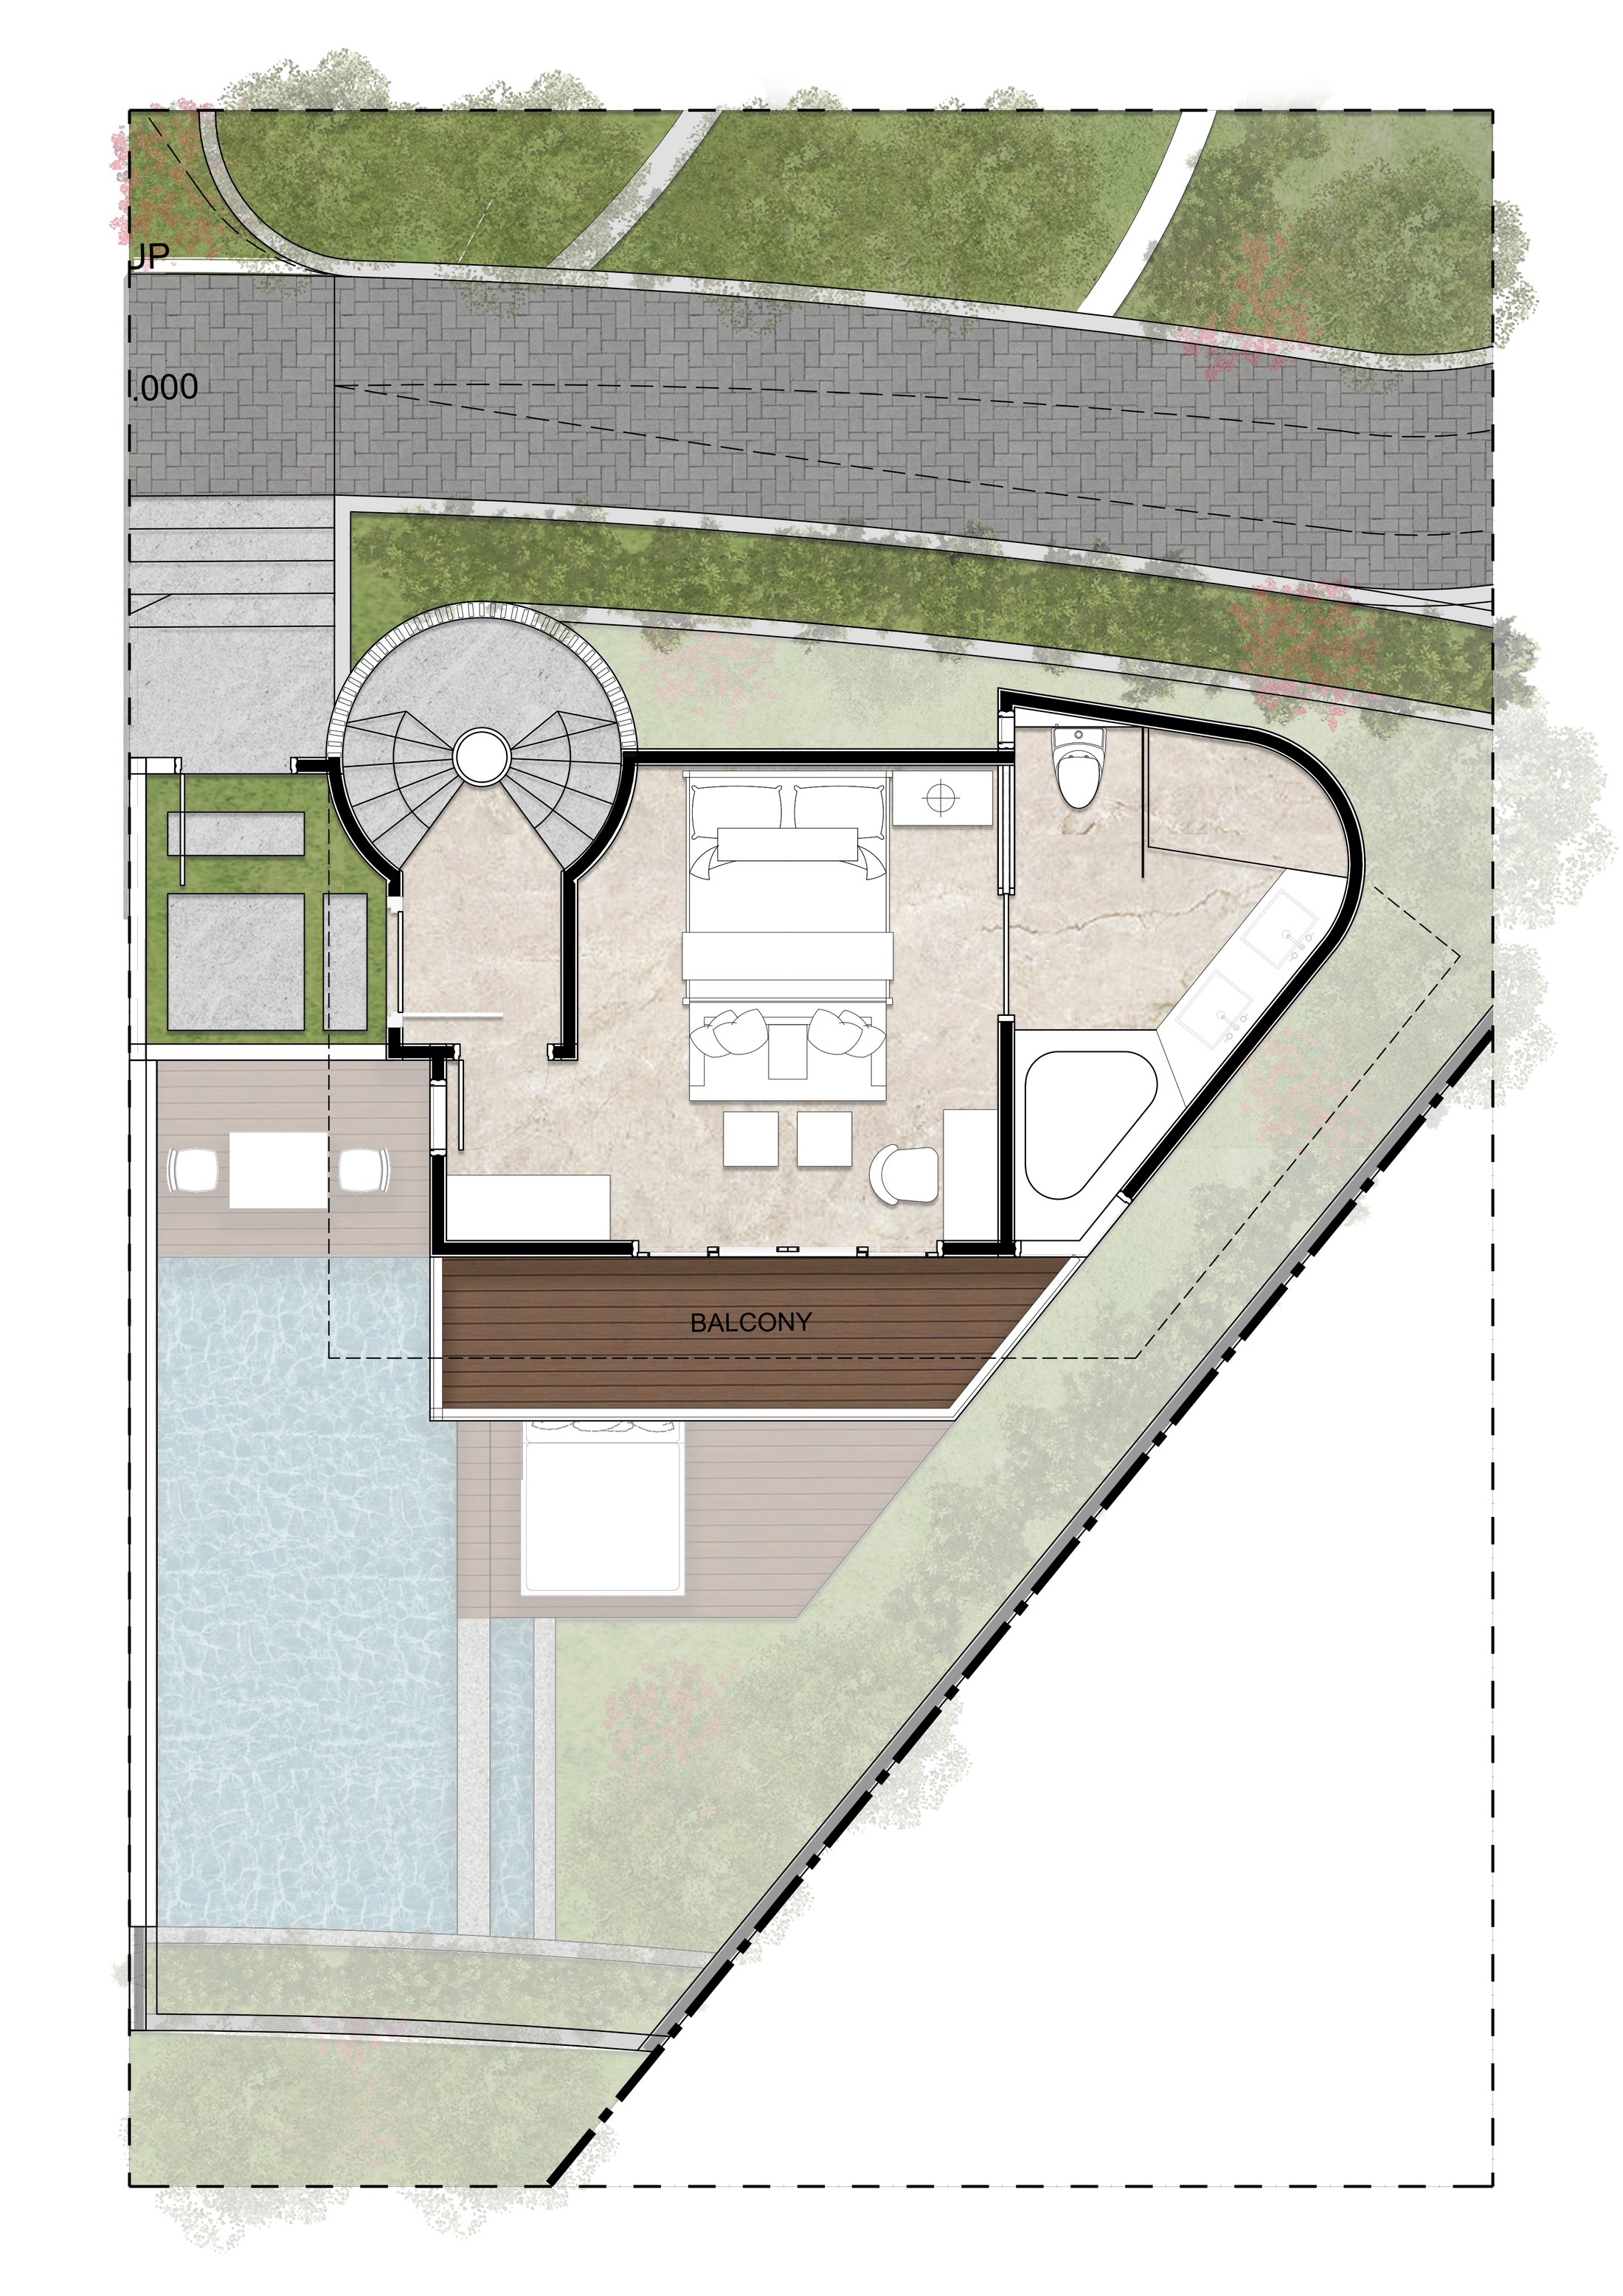
Two bedroom villa B, ground floor, floor plan

Two bedroom villa B, ground floor

82.4 sqm, 1 unit

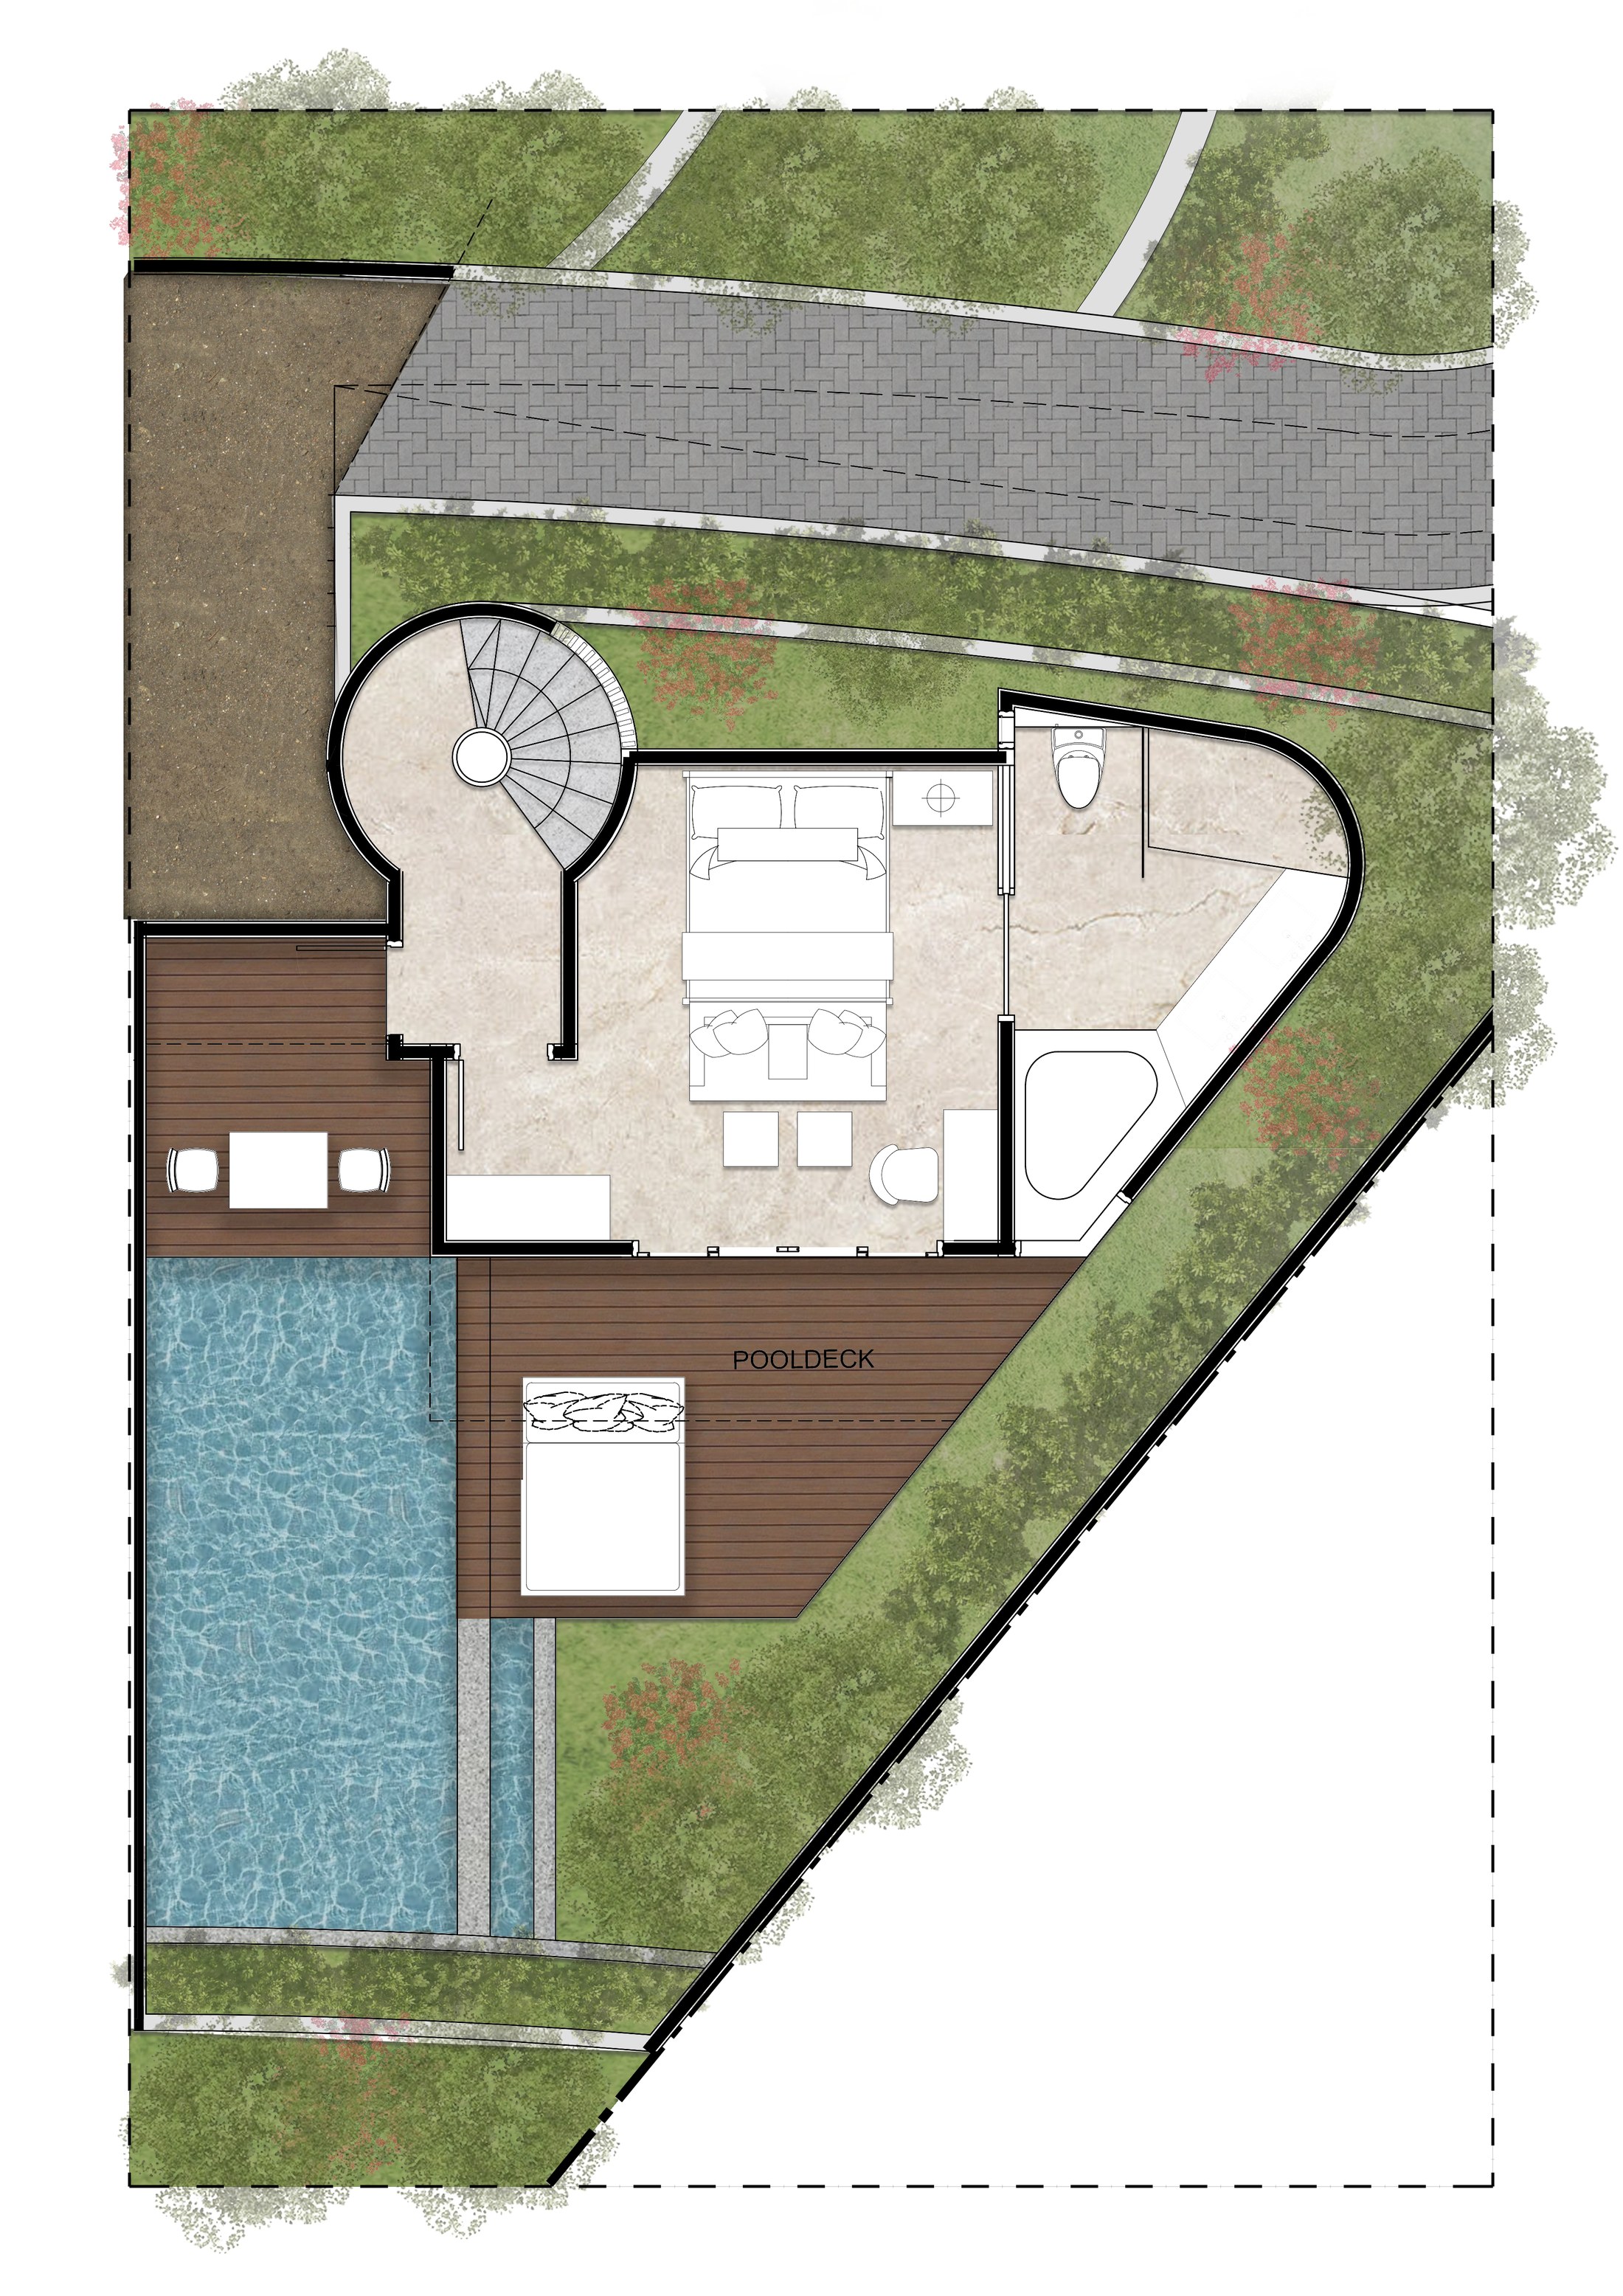
Two bedroom villa B, lower floor, floor plan

Two bedroom villa B, lower floor

Bedrooms and pool deck

Elevations and sections

How the building reads from each side and in cross section.

North elevation, floor plan

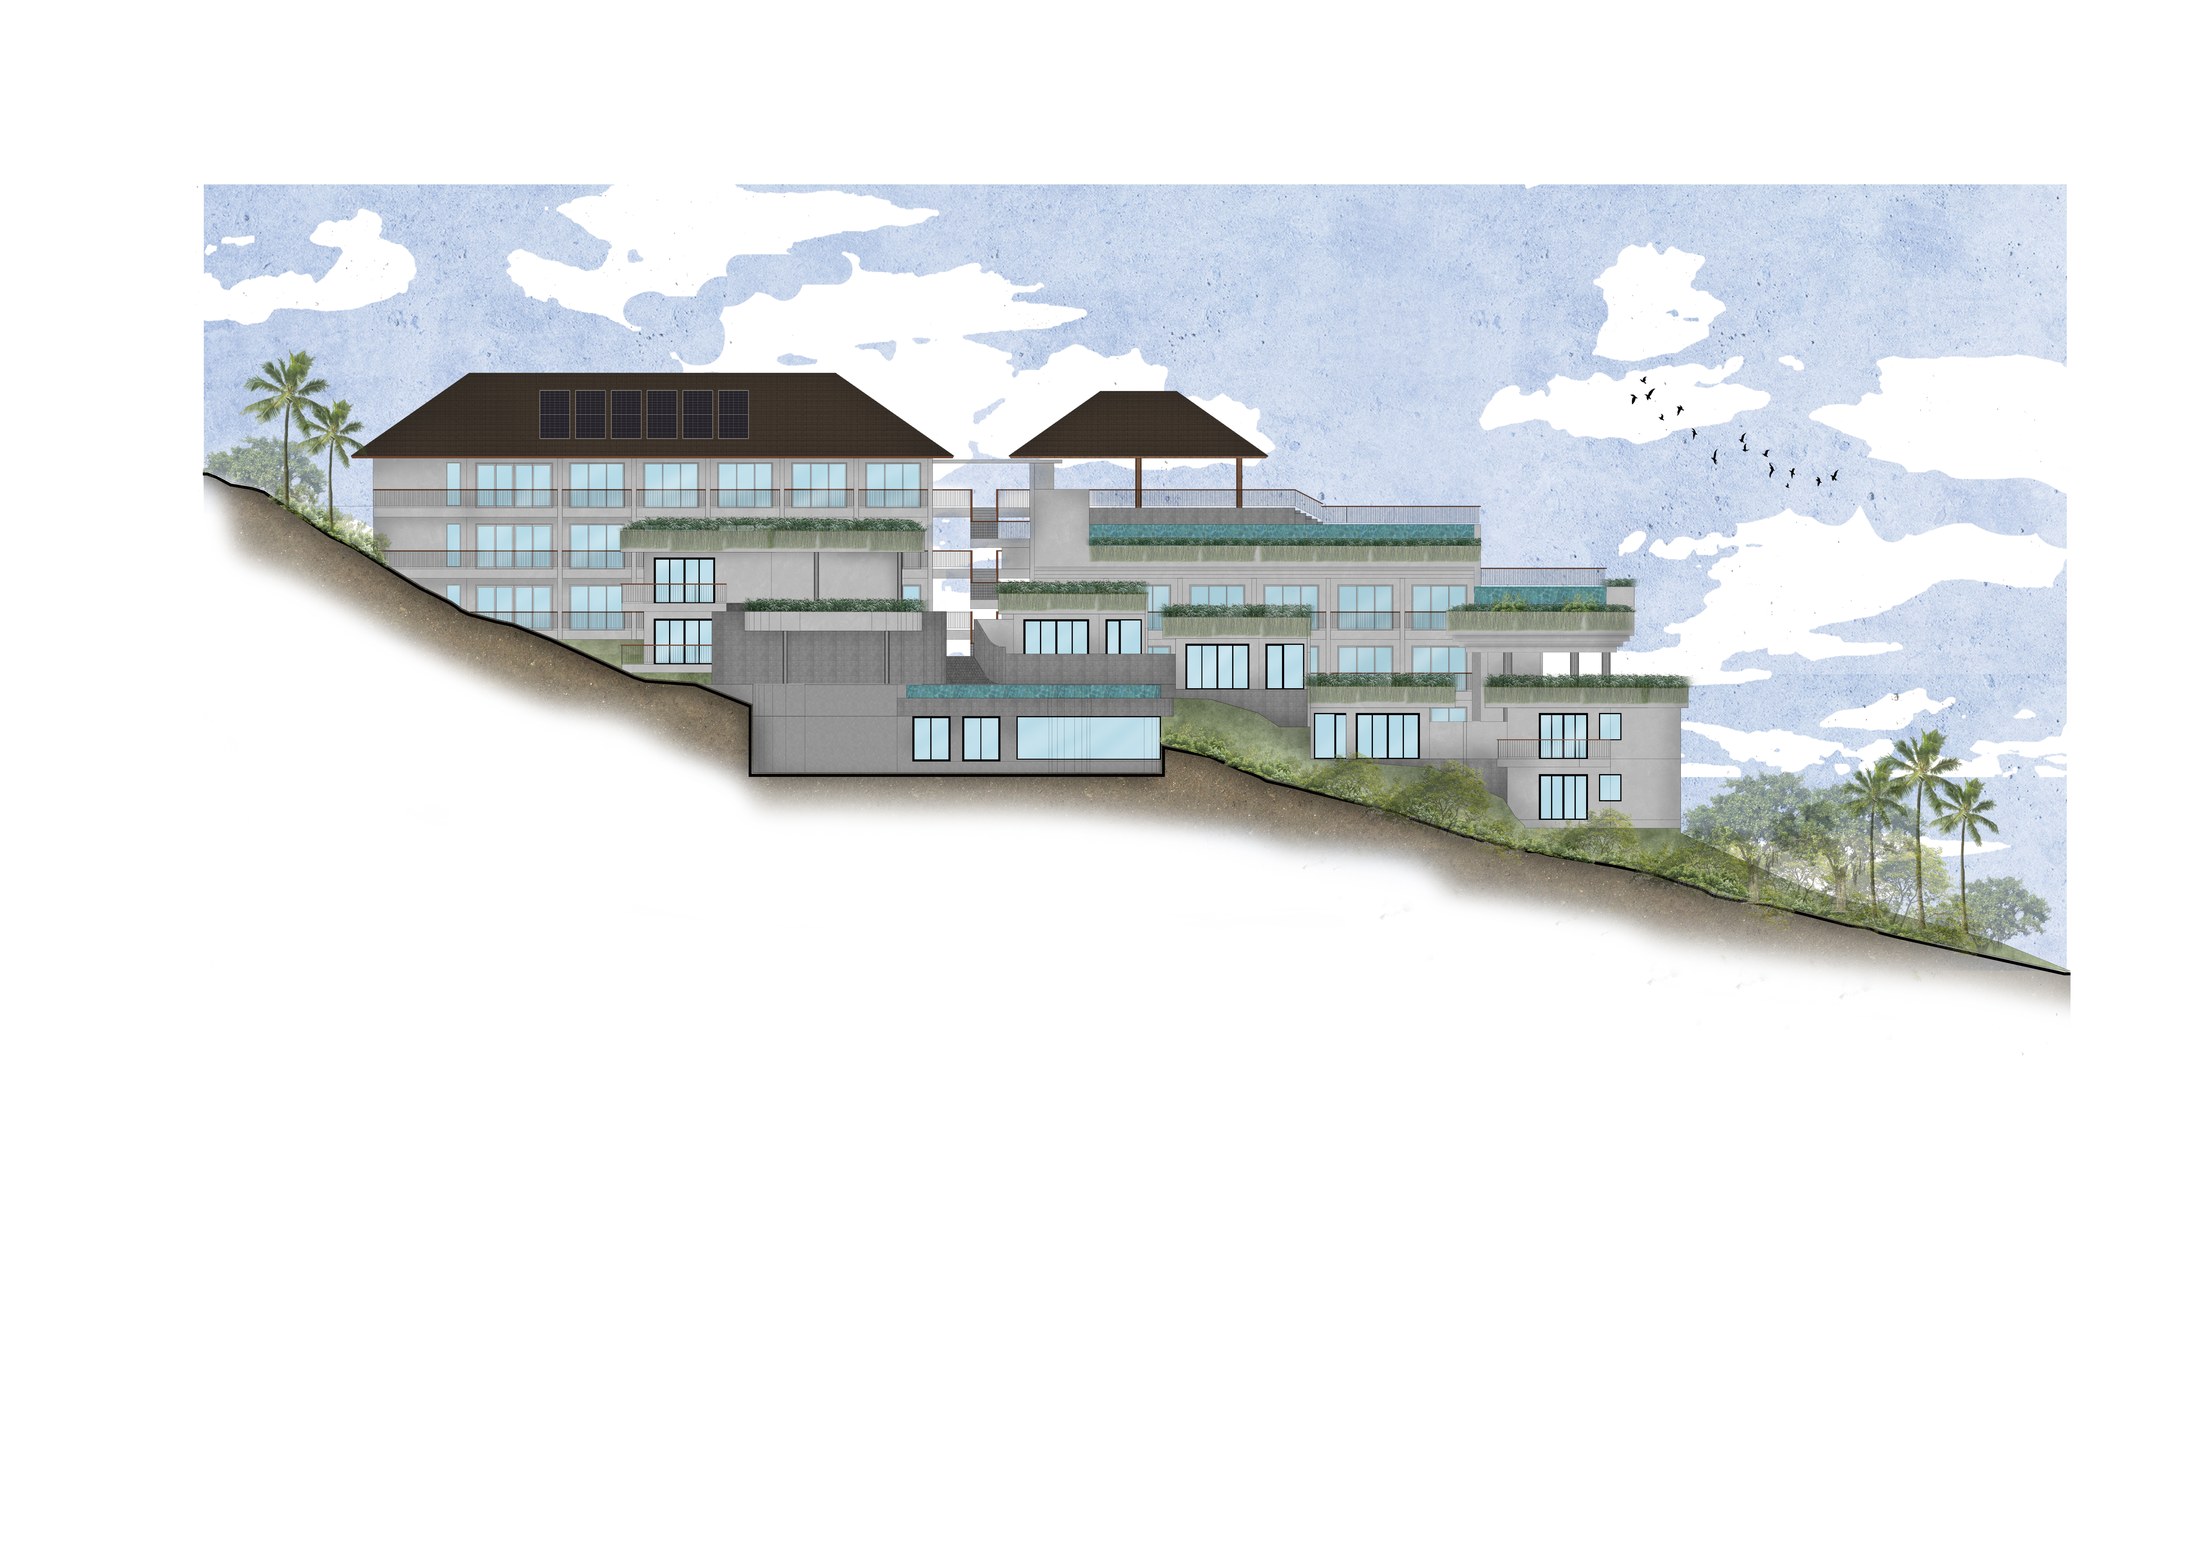
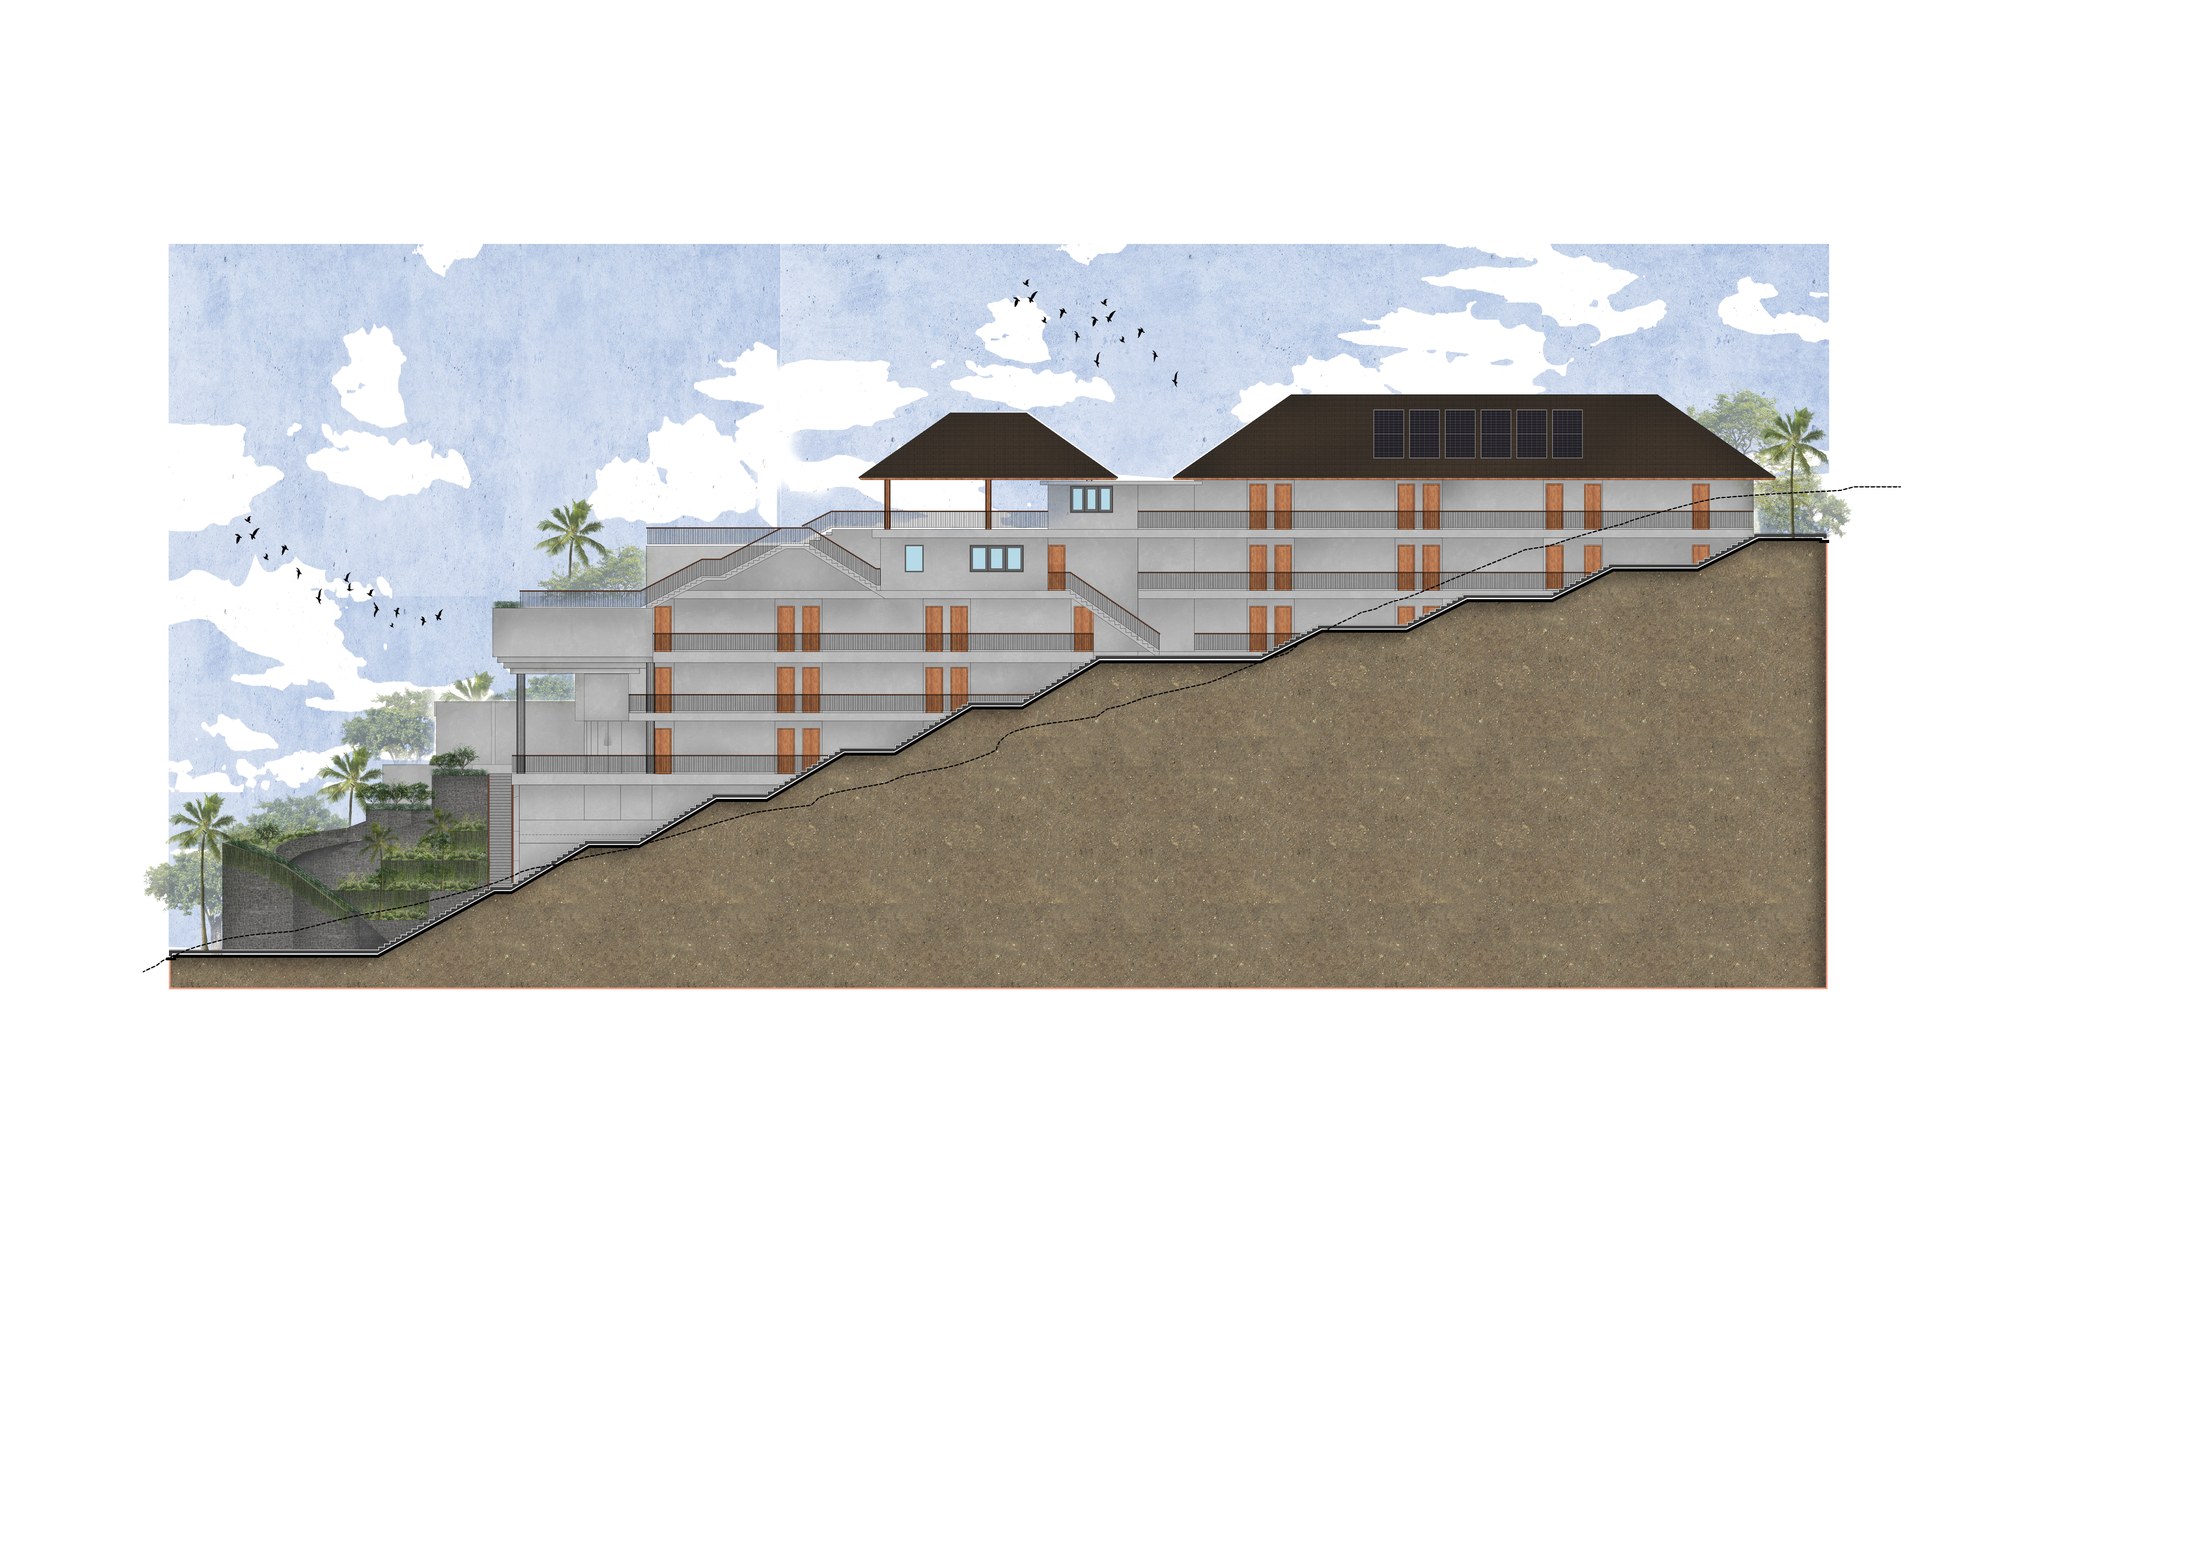
North elevation

East elevation, floor plan

East elevation

West elevation, floor plan

West elevation

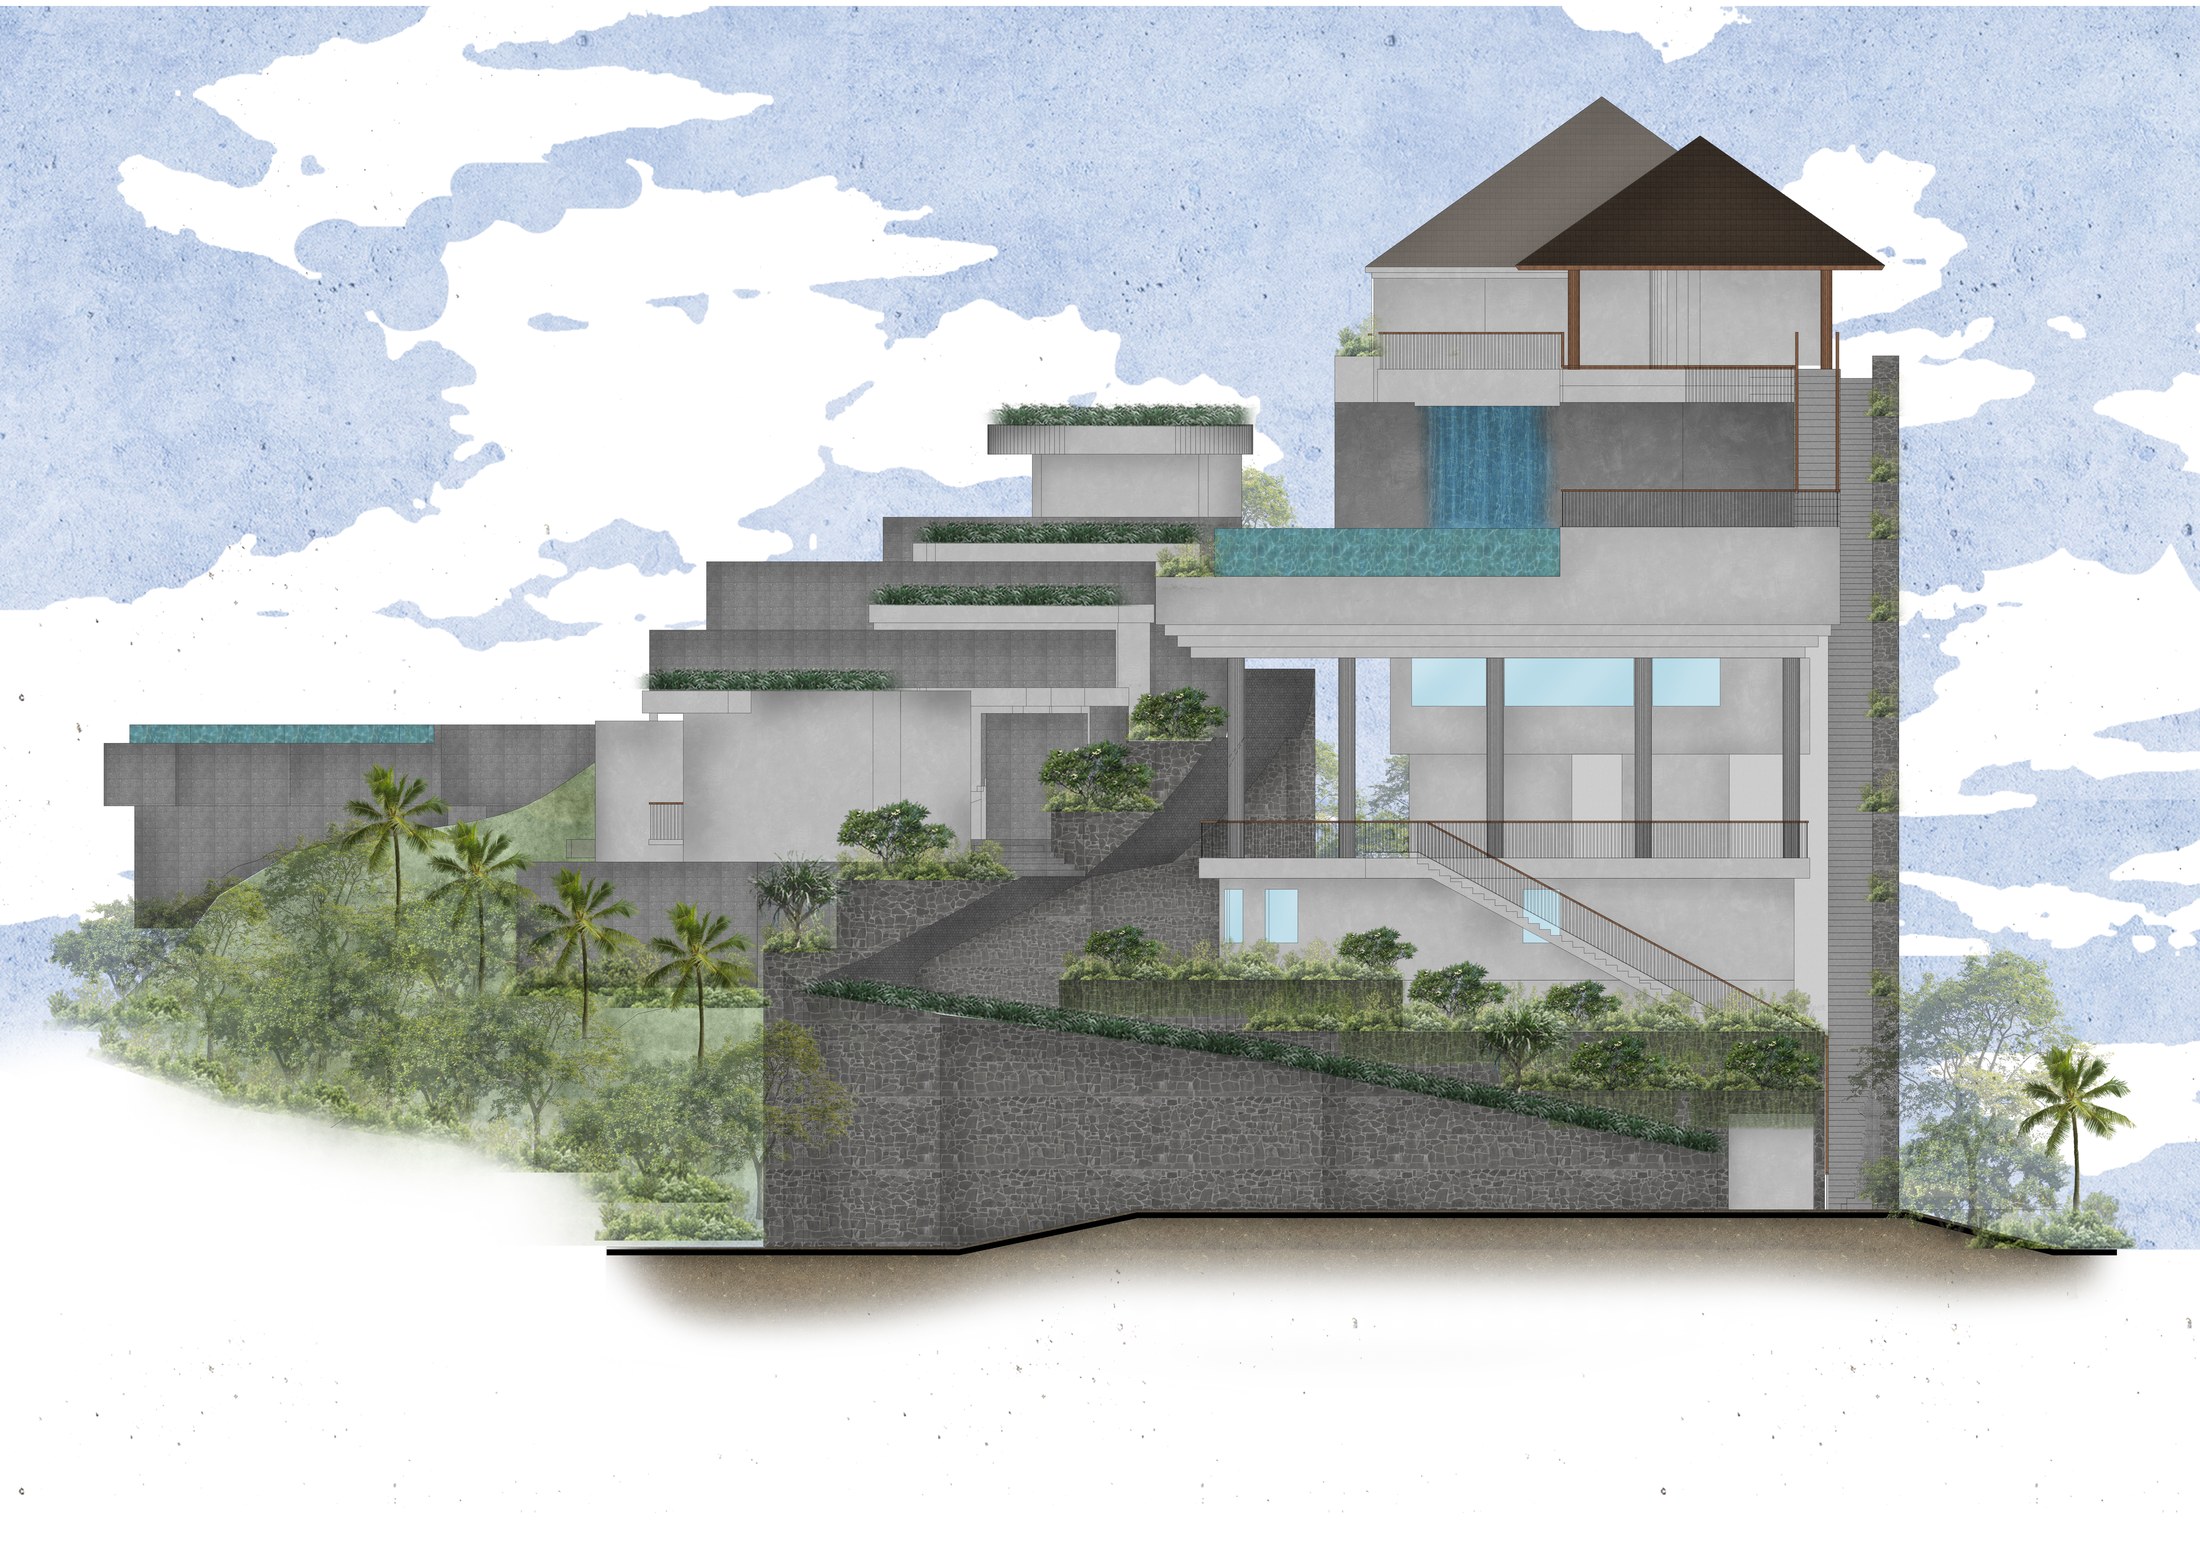
Section A, floor plan

Section A

Section B and C, floor plan

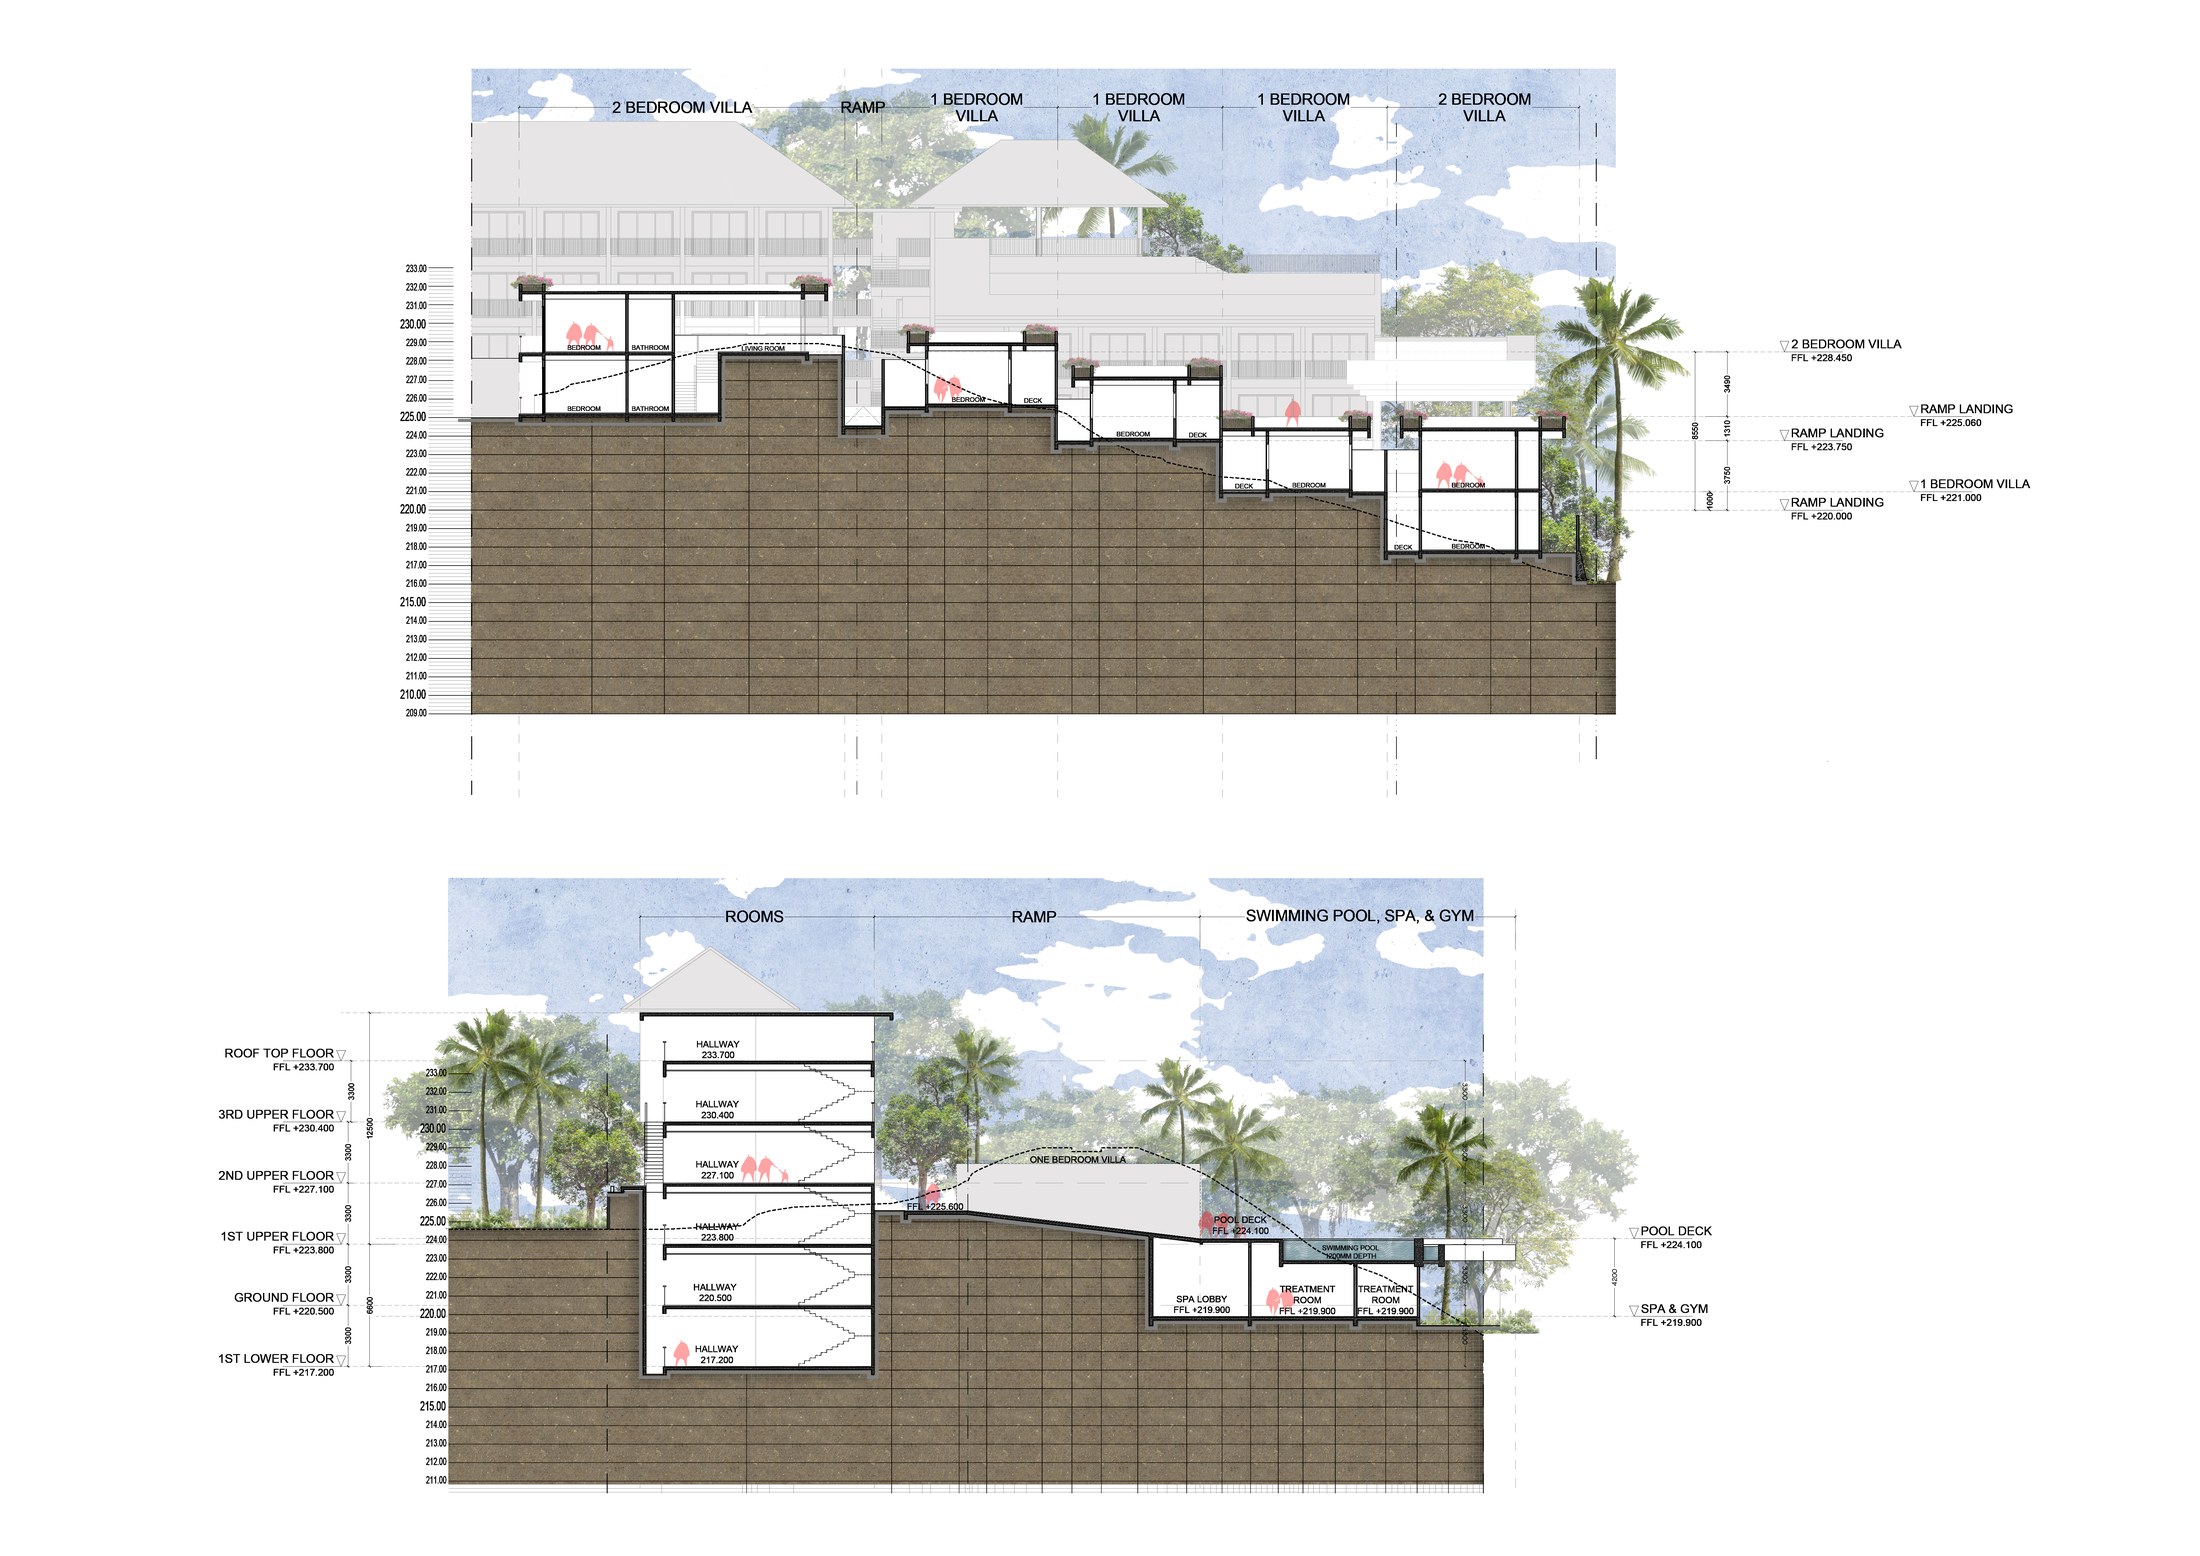
Section B and C

Section D and E, floor plan

Section D and E

All floor plans, elevations and sections are artist impressions for illustrative purposes. Final design, materials and execution may differ. Architect Popo Danes, in collaboration with Melati Danes.

Payment schedule

Spread across construction milestones

Off plan investment requires staged payments. Each milestone is verified before the next instalment is due, reducing capital risk during construction.

  1. Step 1

    30%

    After signing

    Reservation period ends, all agreements signed

  2. Step 2

    20%

    Foundation

    Foundation of the project completed

  3. Step 3

    20%

    Structural framework

    Structural framework completed

  4. Step 4

    20%

    Roof and externals

    Roof structure and external finishes complete

  5. Step 5

    10%

    Handover

    Final 10 percent at key handover

Indicative payback

What a EUR 130.000 investment looks like

These projections use a one bedroom deluxe at EUR 130.000, the entry tier. Higher unit types follow the same logic at proportionally higher base. All numbers are simulations based on comparable resorts and conservative assumptions.

Indicative only. Returns depend on market conditions, occupancy, management costs and currency fluctuations. No guarantee of future performance. This communication is not financial advice in the meaning of the Wft.

OccupancyDay rateAnnual ROIBreak even
65%EUR 8010.22%9.7 years
75%EUR 8512.53%8 years
85%EUR 9015.04%6.6 years

Net of 30 percent management and operational costs. Premium membership across Ayo Uma Resorts included for all owners.

Ready to reserve a residence

Reservations open in waves to honour the boutique scale. Request the full brochure with floor plans, spec sheets and the per unit financial scenarios.